3 Beds
3 Baths
1,664 sqft
C$519,900
264 Clearview Court, Chestermere Alberta, T2P2G7
Price per sqftC$312.44
Built in2026
Property size1,664 sqft
Property typeOther
Courtesy of Michael Melnychuk with Century 21 All Stars Realty Ltd.
Overview
Active
Listed Oct 1, 2026
Updated 5 days ago
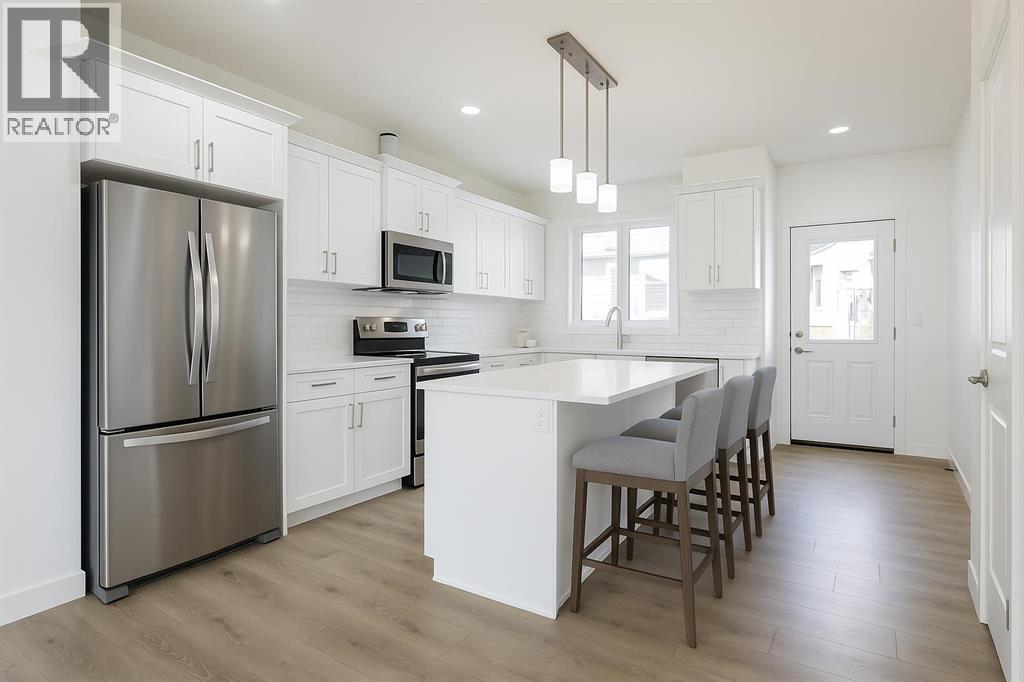
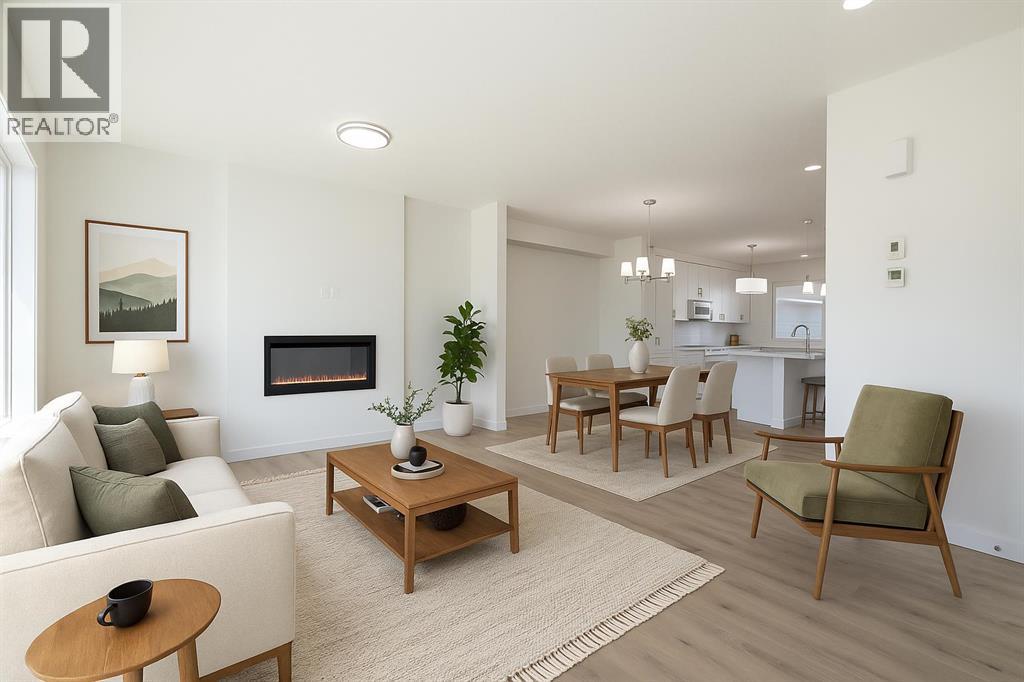
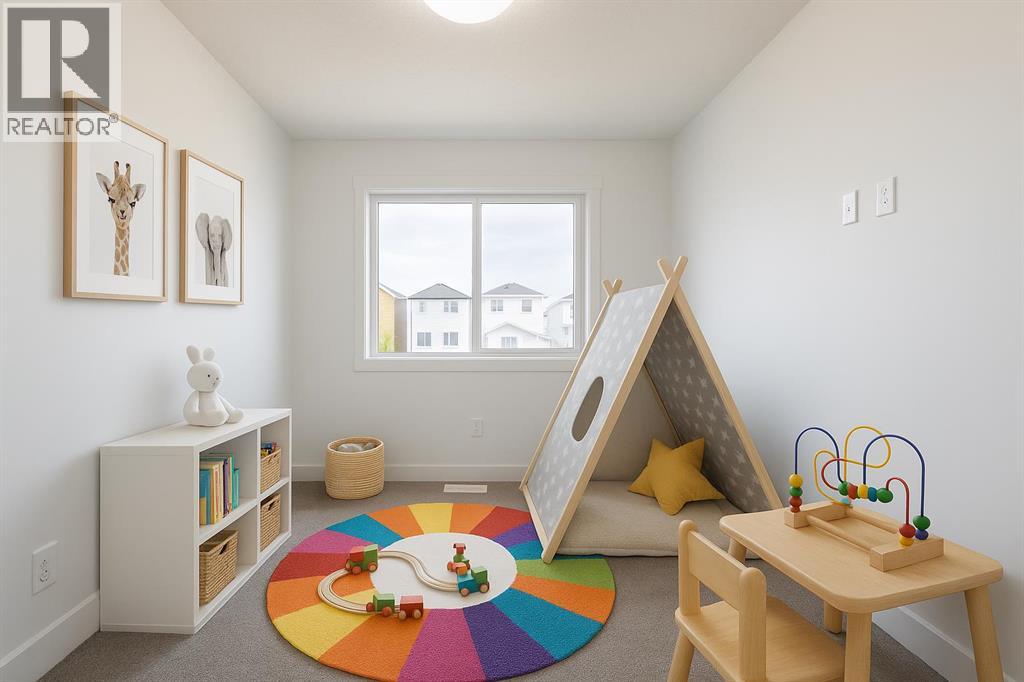
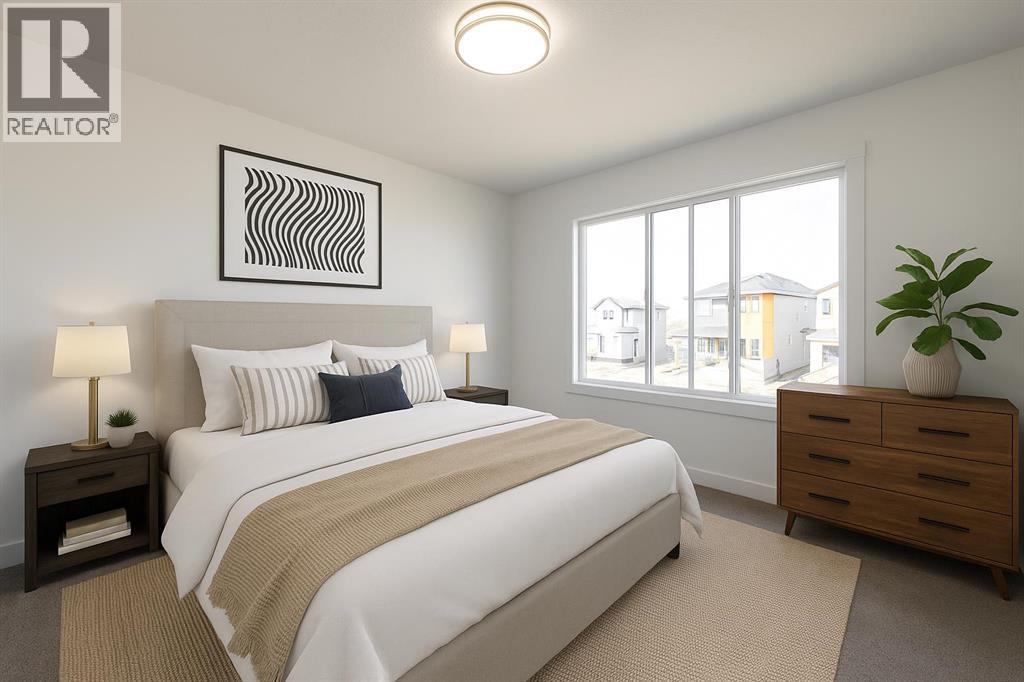
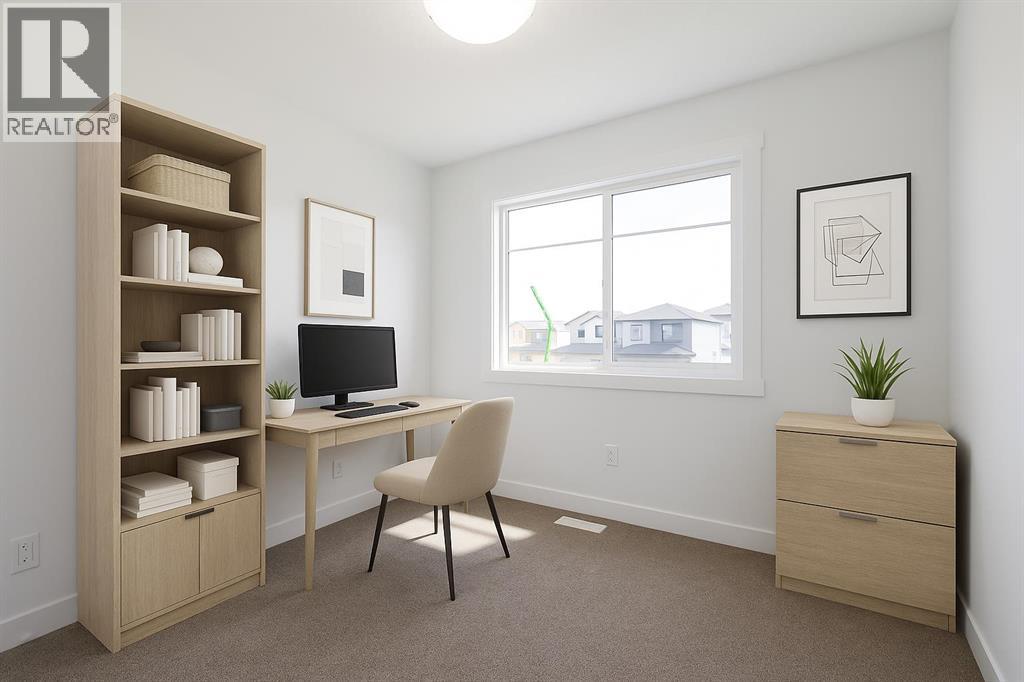
THE DEACON BY AKASH HOMES OFFERS 1,664 SQ FT OF THOUGHTFULLY DESIGNED LIVING SPACE, 3 BEDROOMS, 2.5 BATHROOMS, A BONUS ROOM & SEPARATE SIDE ENTRANCE! The bright, open-concept main floor is designed for everyday living and entertaining, featuring 9’ ceilings, quartz countertops, French-imported laminate flooring, and seamless flow between the kitchen, dining and living areas. Upstairs, a versatile bonus room adds extra space for the family, alongside 3 spacious bedrooms, convenient laundry and a comfortable primary retreat with walk-in closet and private ensuite. PLUS, RECEIVE A $5,000 BRICK CREDIT TOWARD APPLIANCES! Located in Clearwater Park, one of Chestermere’s newest communities, offering small-town charm with convenient amenities, pathways, parks, sports courts, skating rinks, future school sites and access to the community clubhouse with an indoor pool. PLEASE NOTE: PICTURES ARE OF SHOW HOME; ACTUAL HOME, PLANS, FIXTURES & FINISHES MAY VARY AND ARE SUBJECT TO CHANGE WITHOUT NOTICE. (id:41202)
Additional information
- MLS® ID
- A2349535
Interior Features
- Bedrooms
- 3
- Bathrooms
- 3
- Fireplace
- Yes
- Heating
- Yes
- Basement
- Yes
Exterior Features
- Lot Size
- 0.07 Acres
Other Property Details
- Taxes
- $1
- Tax Frequency
- Annually
Courtesy of Michael Melnychuk with Century 21 All Stars Realty Ltd.
The trademarks MLS®, REALTOR®, and the associated logos are owned or controlled by The Canadian Real Estate Association. Used under license. This listing content provided by REALTOR.ca has been licensed by REALTOR® members of The Canadian Real Estate Association
©2026 Canadian Real Estate Association. All rights reserved.
