3 Beds
3 Baths
1,448 sqft
C$555,000
124 Des Eleves, Dieppe New Brunswick, E1A4V6
Price per sqftC$383.29
Built in2021
Property size1,448 sqft
Property typeOther
Courtesy of Brandon Carson with Brunswick Royal Realty Inc.
Overview
Active
Listed Apr 22, 2026
Updated 10 days ago
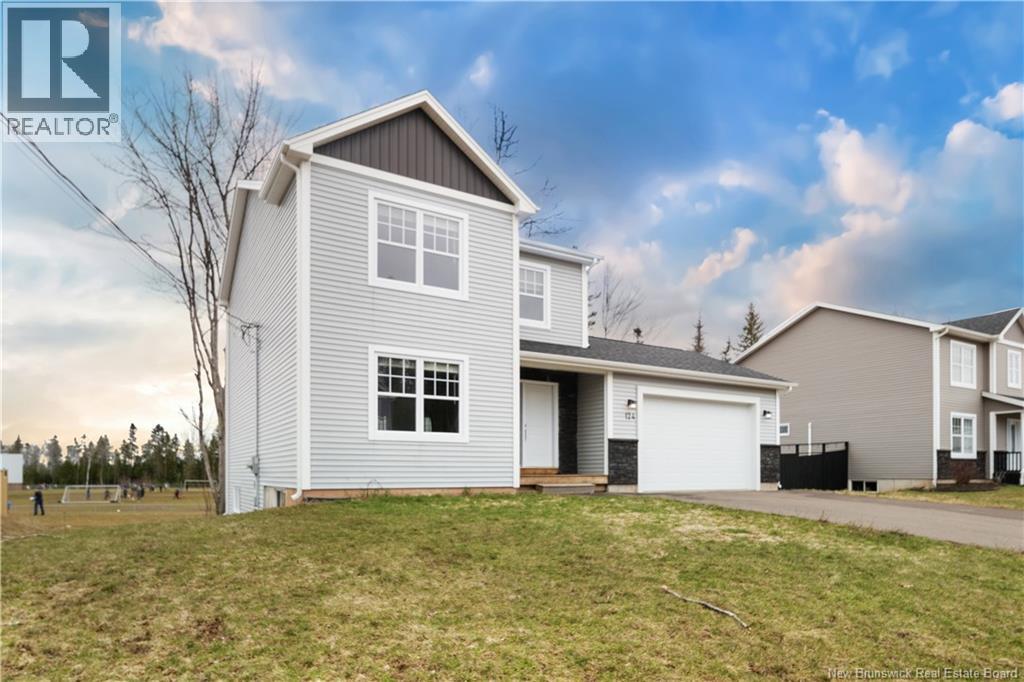
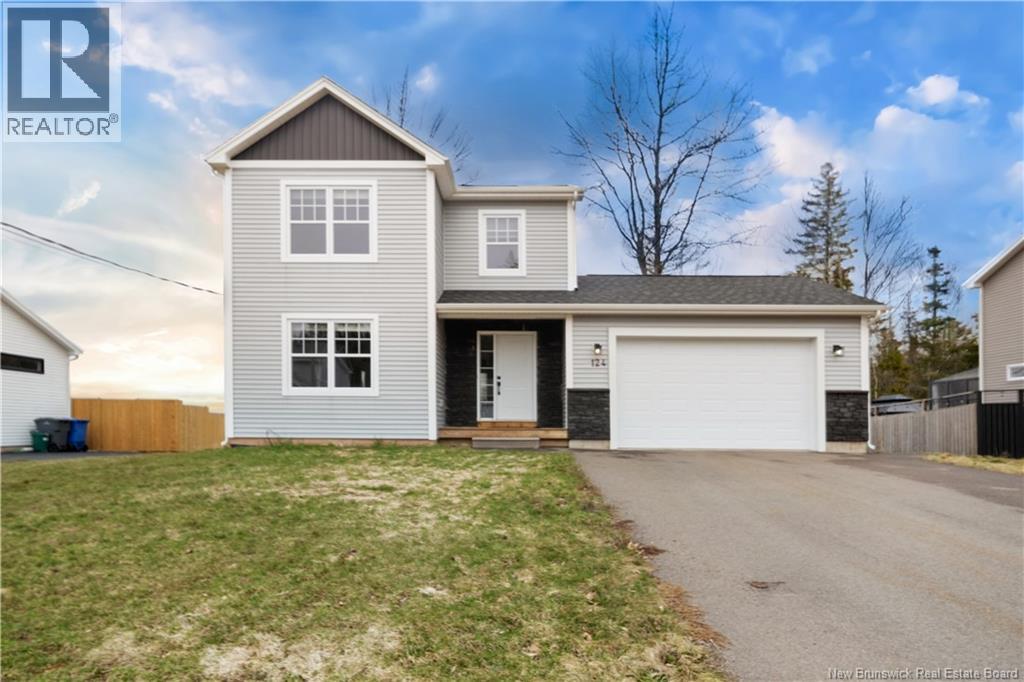
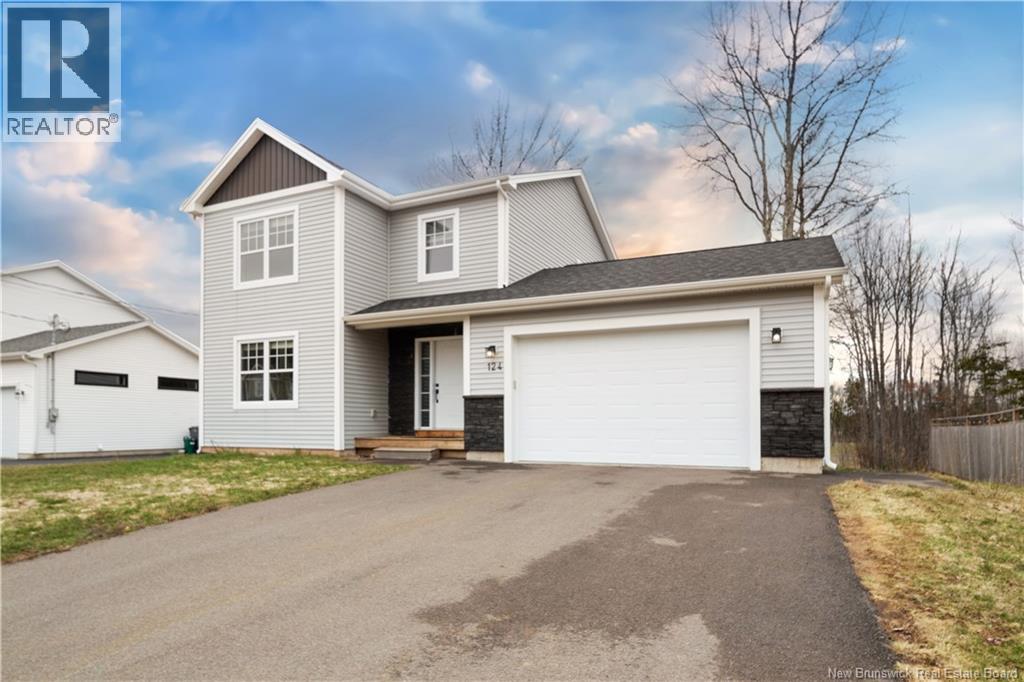
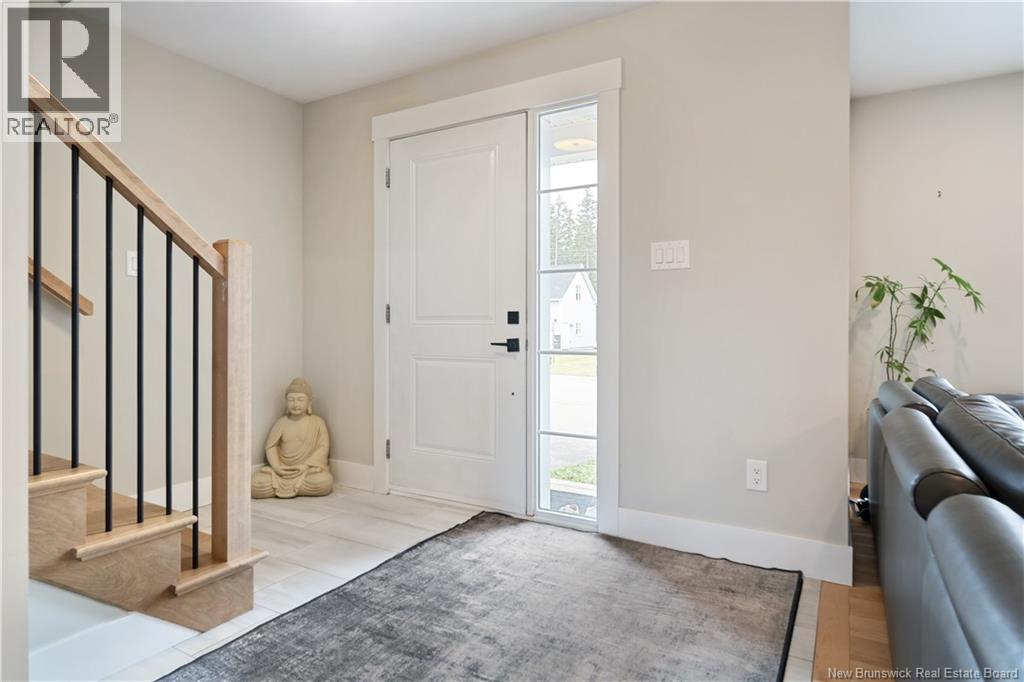
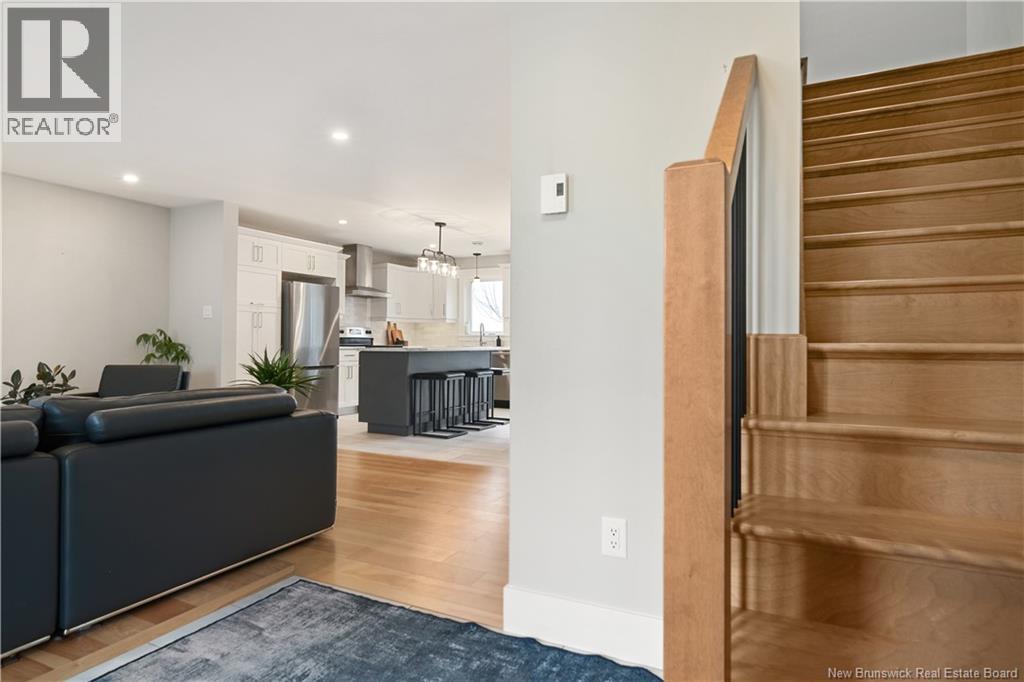
Welcome to 124 Des Éleves, a beautifully finished and well-maintained home located in a highly sought after, family friendly Neighbourhood. The main floor features a bright and spacious layout, highlighted by a welcoming living room with a custom fireplace, a well-designed kitchen, and a dining area with patio doors leading to the back deck. Perfect for everyday living offering ample sunlight, and space for entertaining. A convenient mudroom, two-piece bathroom, and access to the attached garage complete this level. Upstairs, you will find three bedrooms, including a spacious Primary with a private three-piece Ensuite. A full four-piece bathroom and a conveniently located laundry closet add to the functionality of this level. The lower level has a finished family room, ample storage space, and potential for an additional bedroom/office to suit your needs. Finished with hardwood and tile throughout the main levels, this home also features a mini-split heat pump for efficient heating in the winter and air conditioning in the summer, along with an attractive stone and vinyl exterior. Ideally located just off Dieppe Boulevard, you will be within close proximity to schools, daycares, and a wide range of amenities, making this an excellent opportunity for families! Please note: Property taxes are based on non-owner occupancy. (id:41202)
Additional information
- MLS® ID
- NB136833
Interior Features
- Bedrooms
- 3
- Bathrooms
- 3
- Cooling
- Yes
- Heating
- Yes
- Basement
- Yes
Exterior Features
- Lot Size
- 0.18 Acres
Other Property Details
- Taxes
- $11,484
- Tax Frequency
- Annually
- Garage
- Yes
Courtesy of Brandon Carson with Brunswick Royal Realty Inc.
The trademarks MLS®, REALTOR®, and the associated logos are owned or controlled by The Canadian Real Estate Association. Used under license. This listing content provided by REALTOR.ca has been licensed by REALTOR® members of The Canadian Real Estate Association
©2026 Canadian Real Estate Association. All rights reserved.