3 Beds
2 Baths
Contact for Price
1847 SWAN STREET, Innisfil ( Alcona ) Ontario, L9S0B2
Property typeOther
Courtesy of FAHAD SHAH with COLDWELL BANKER THE REAL ESTATE CENTRE
Overview
Active
Listed Oct 21, 2026
Updated 2 days ago
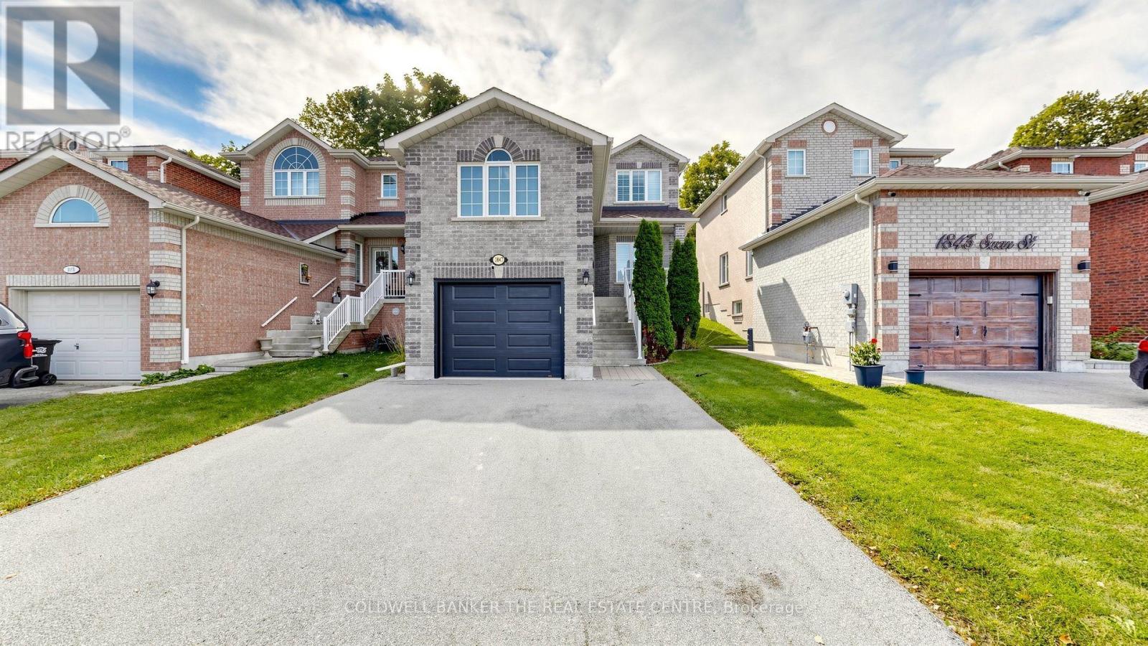
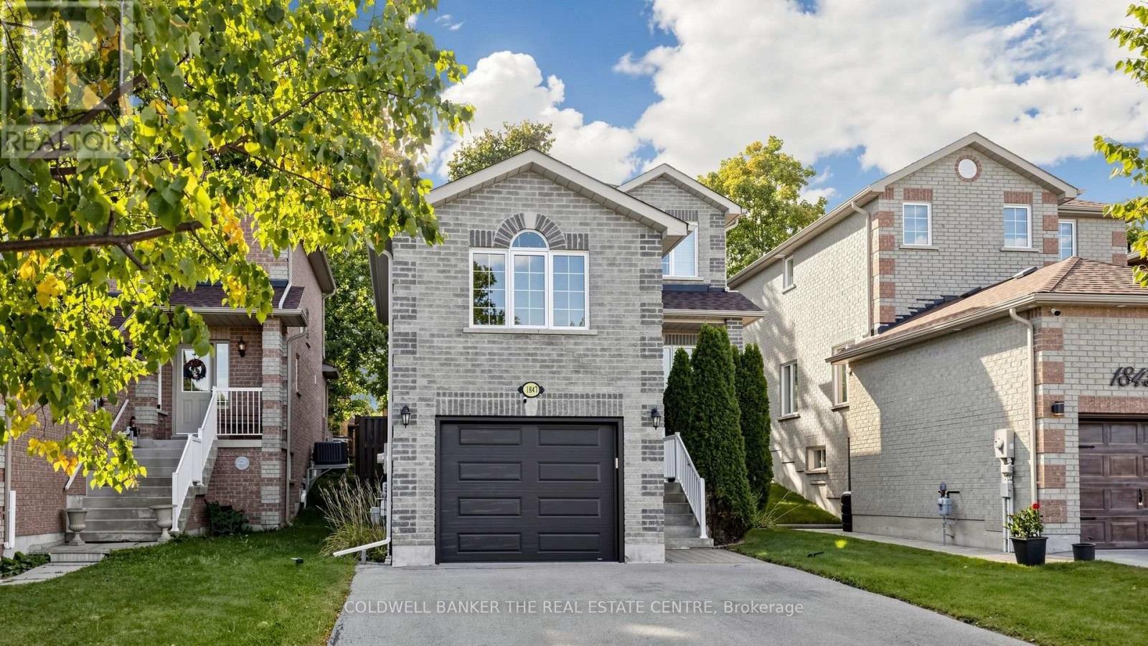
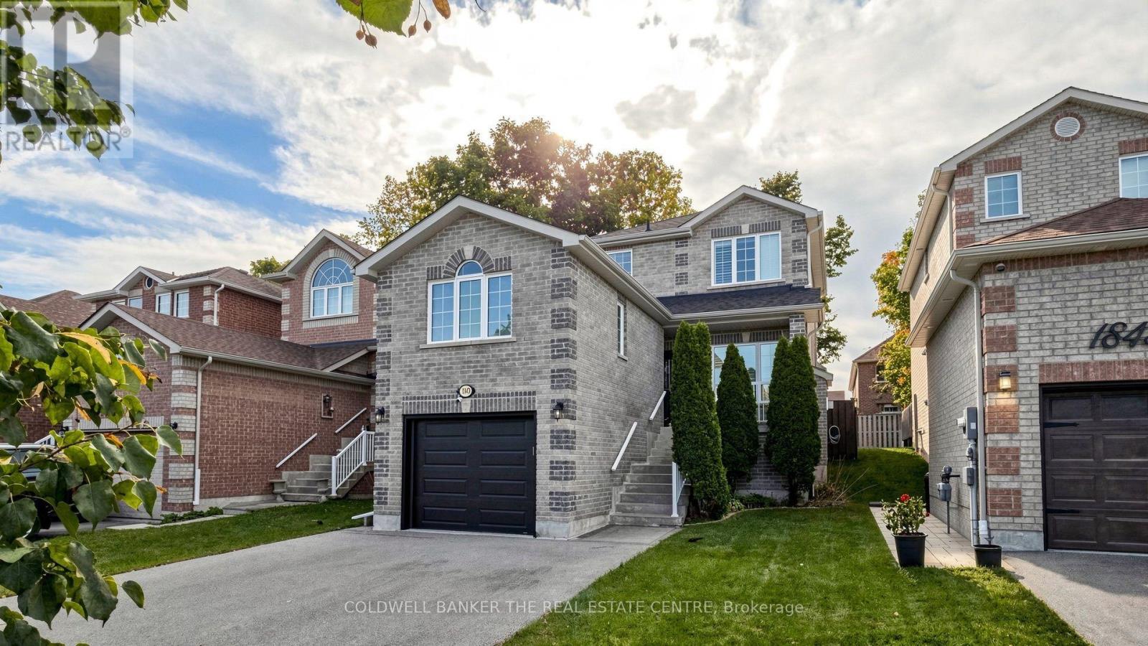
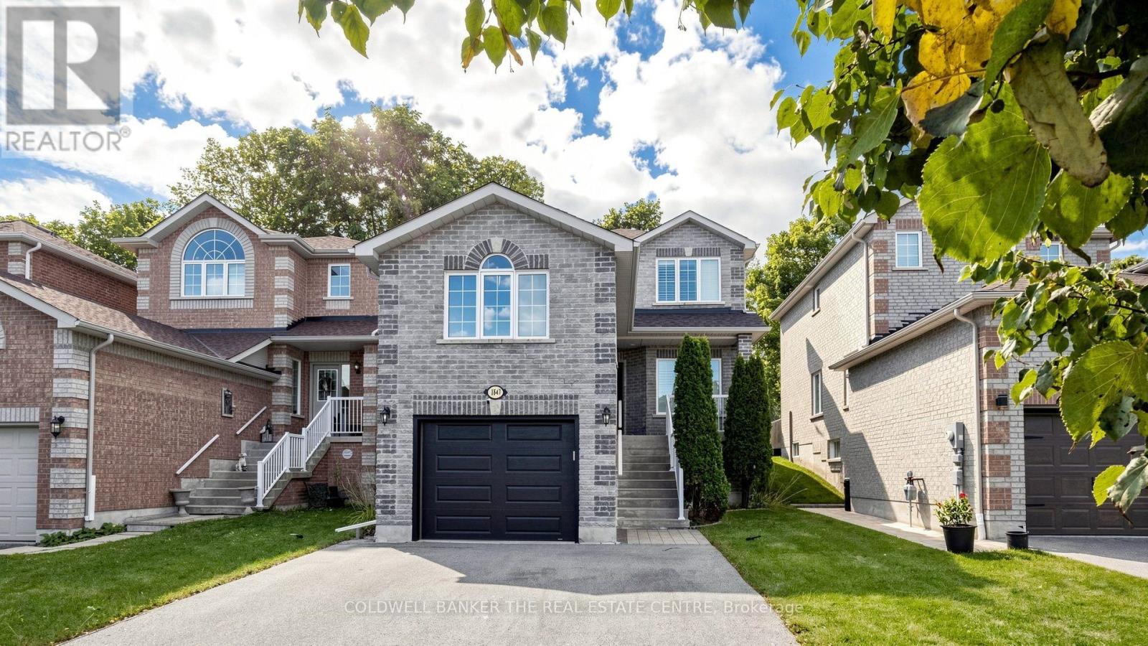
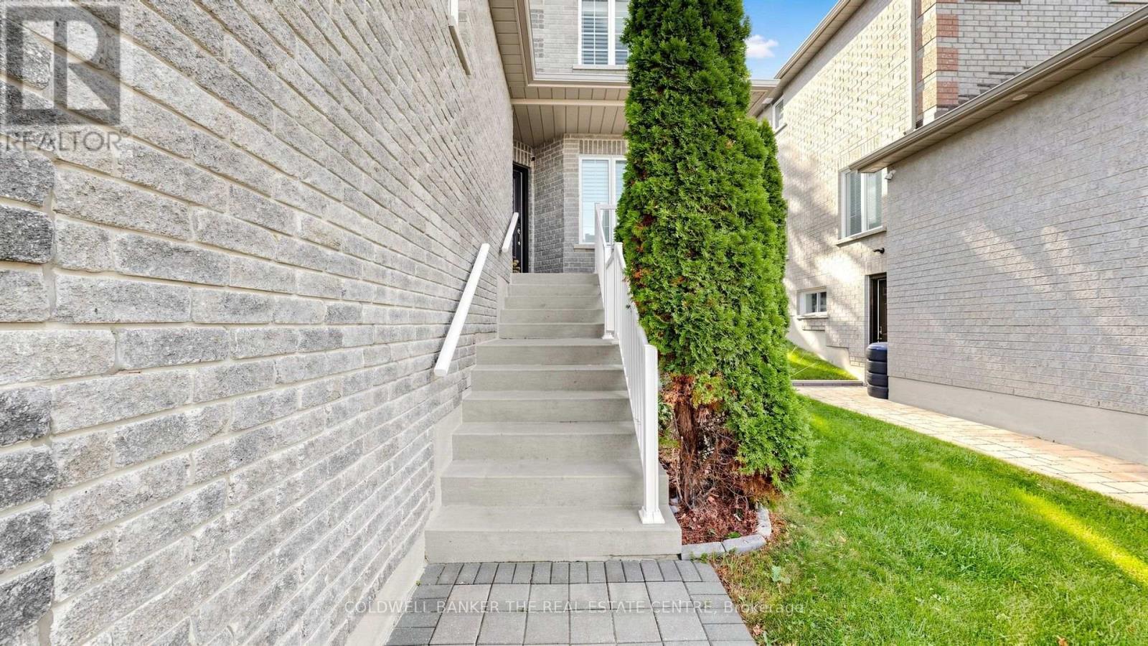
Welcome to this beautifully updated, fully detached brick home in a quiet, family-friendly neighborhood, conveniently located near schools, shops, parks, and Lake Simcoe. Bright and spacious, this home offers an open-concept layout with abundant natural light, 9-foot main-floor ceilings, and a cozy gas fireplace. The renovated kitchen features quartz countertops, stainless steel appliances, pot lights, and a full-wall pantry providing exceptional storage. Three spacious bedrooms, two full bathrooms, and updated wide-plank laminate flooring throughout the main and upper levels create a comfortable and inviting living space. The fully finished basement includes a generous recreation room, ideal for a family room, home office, play area, or entertaining. Enjoy a large, private deck surrounded by mature trees-perfect for relaxing and outdoor gatherings. Additional features include ample storage, an insulated garage door, a storage shed, and a widened driveway accommodating up to four vehicles. The loft above the garage offers additional storage, while a sectional sofa and television will be provided by the landlord for tenant use. Conveniently located approximately five minutes from Yonge Street, ten minutes from Highway 400, and fifteen minutes from Barrie, this well-maintained home offers comfortable family living in a peaceful community with easy commuter access. (id:41202)
Additional information
- MLS® ID
- N14103486
Interior Features
- Bedrooms
- 3
- Bathrooms
- 2
- Fireplace
- Yes
- Cooling
- Yes
- Heating
- Yes
- Basement
- Yes
Other Property Details
- Lease Term
- Monthly
- Garage
- Yes
Courtesy of FAHAD SHAH with COLDWELL BANKER THE REAL ESTATE CENTRE
The trademarks MLS®, REALTOR®, and the associated logos are owned or controlled by The Canadian Real Estate Association. Used under license. This listing content provided by REALTOR.ca has been licensed by REALTOR® members of The Canadian Real Estate Association
©2026 Canadian Real Estate Association. All rights reserved.
