4 Beds
4 Baths
1,671 sqft
C$850,000
2327B Osborne Crescent SW, Calgary Alberta, T2T0Y7
Price per sqftC$508.68
Built in2017
Property size1,671 sqft
Property typeOther
Courtesy of Chris Adam with CIR Realty
Overview
Active
Listed Oct 23, 2026
Updated 3h ago
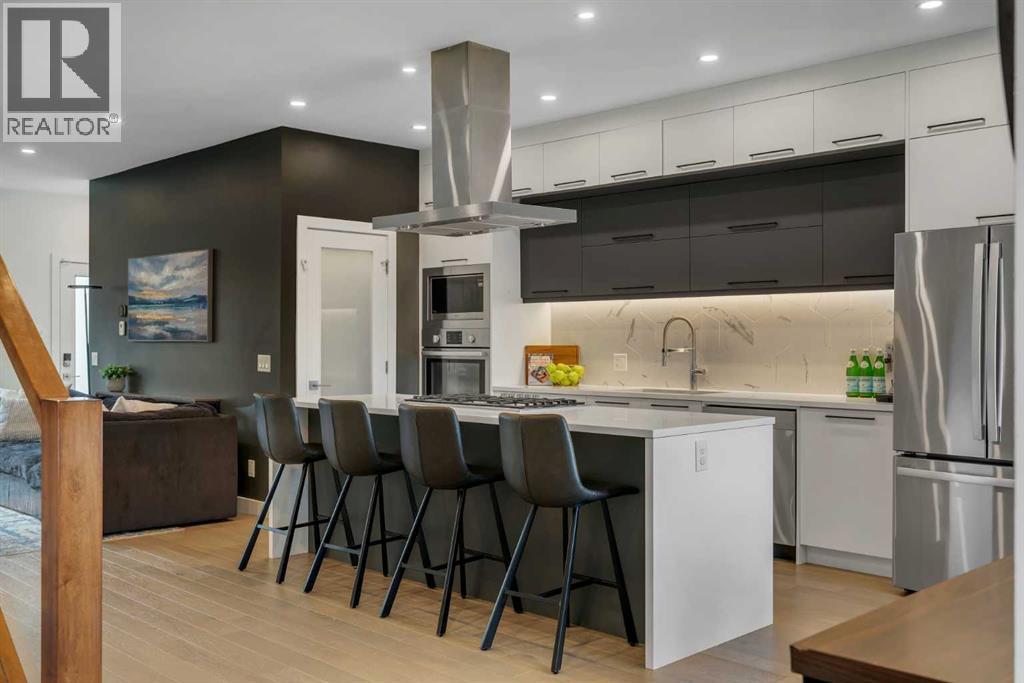
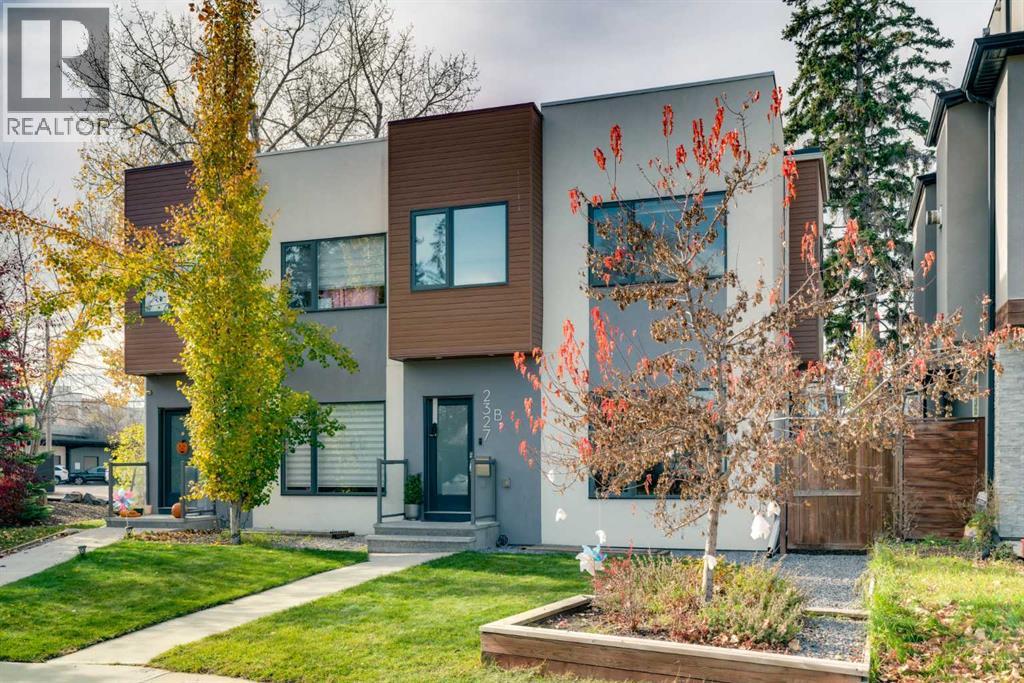
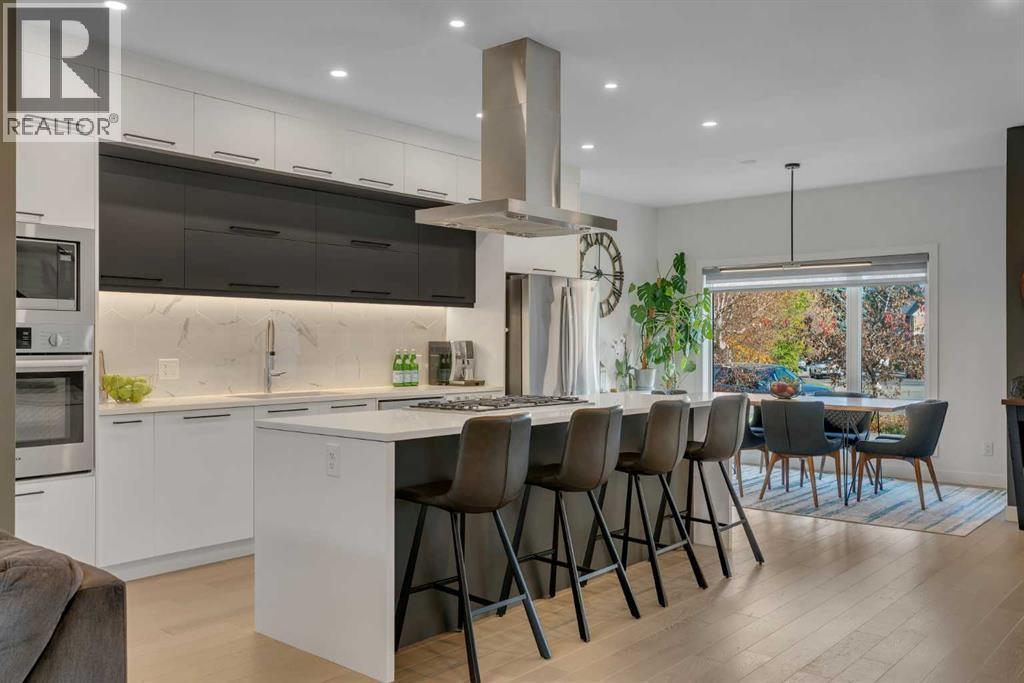
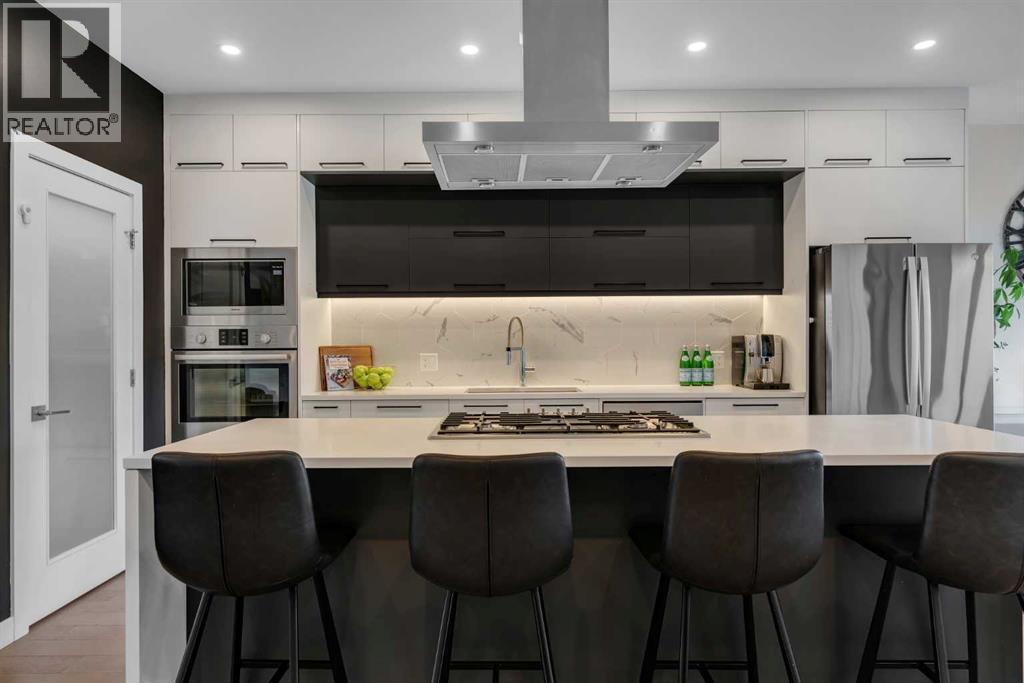
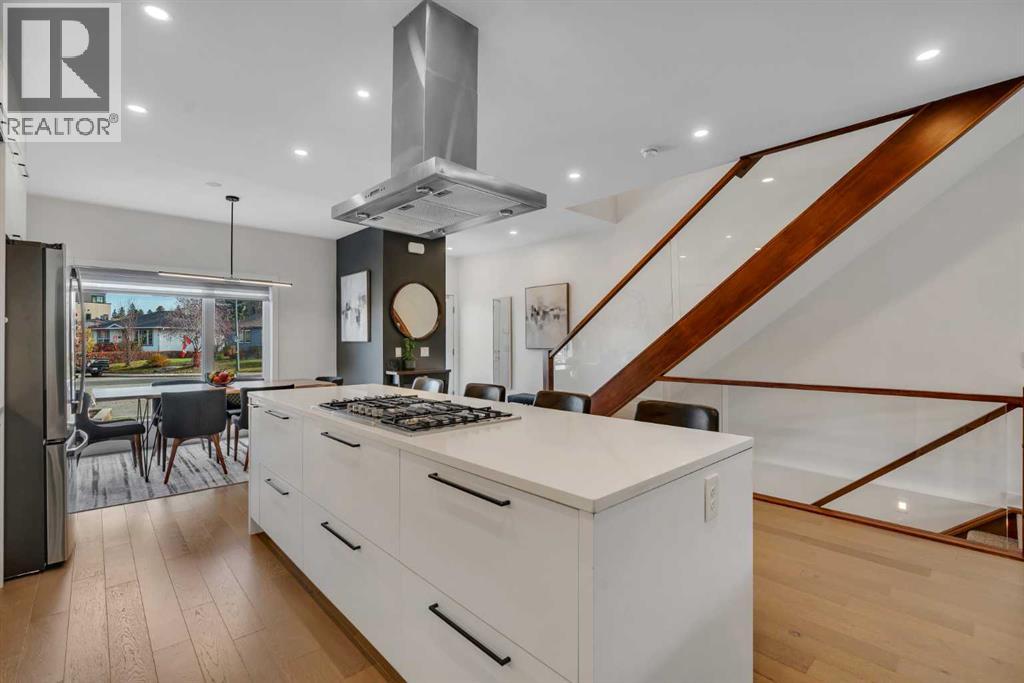
The kitchen makes an impression, but the backyard is where you’ll want to spend the summer. A large composite deck extends the living space outdoors, with room for a full dining setup and a separate lounge area. There’s space to barbecue while friends settle in, eat together, then move to the outdoor sofa for the rest of the evening. Privacy screening and mature trees give the yard a sense of enclosure that suits this secluded Richmond crescent.Inside, the kitchen anchors the main floor with a substantial quartz island, seating for four and a gas cooktop that lets the cook stay part of the conversation. White and charcoal cabinetry offer a crisp contrast to the engineered hardwood floors, while a walk-in pantry keeps everyday appliances close at hand and off the counters. The dining area sits beside a large front window overlooking the neighbourhood; at the back, a gas fireplace brings warmth to the living room. A wood-and-glass staircase adds architectural interest without closing off the space.This four-bedroom home also gets the less visible details right. The primary walk-in closet has extensive built-in storage, and the five-piece ensuite offers double sinks, a freestanding tub and a separate glass shower. Two additional bedrooms, a full bathroom and laundry complete the upper floor.Downstairs, the finished basement gives everyone a little more room: a family room for movies or watching the game, a wet bar with a beverage fridge, and a fourth bedroom with a full bathroom nearby. A detached double garage opens onto a paved rear lane. Richmond School and neighbourhood green spaces are nearby, with Marda Loop, 17th Avenue and downtown close enough to make an impromptu dinner out an easy decision. And when the weather is good, you may find you already have the table you want at home. (id:41202)
Additional information
- MLS® ID
- A2354110
Interior Features
- Bedrooms
- 4
- Bathrooms
- 4
- Fireplace
- Yes
- Cooling
- Yes
- Heating
- Yes
- Basement
- Yes
Exterior Features
- Lot Size
- 0.06 Acres
Other Property Details
- Taxes
- $6,157
- Tax Frequency
- Annually
- Garage
- Yes
Courtesy of Chris Adam with CIR Realty
The trademarks MLS®, REALTOR®, and the associated logos are owned or controlled by The Canadian Real Estate Association. Used under license. This listing content provided by REALTOR.ca has been licensed by REALTOR® members of The Canadian Real Estate Association
©2026 Canadian Real Estate Association. All rights reserved.
