

3 Beds
3 Baths
1,541 sqft
C$2,800/month
514 GOLDENROD Lane, Kitchener Ontario, N2R0Y7
Price per sqftC$1.82
Built in2017
Property size1,541 sqft
Property typeResidential
Courtesy of Hany Adam with ROYAL LEPAGE SIGNATURE REALTY
Overview
Active
Listed Apr 4, 2026
Updated Jun 11
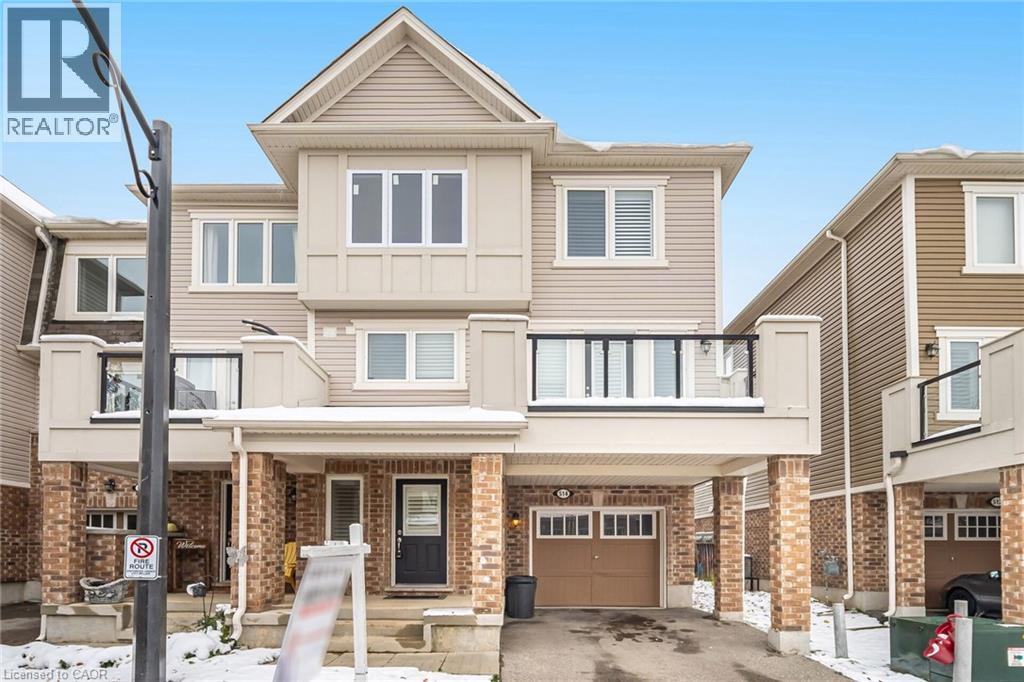
Welcome to this impressive 1,541 sq. ft. end-unit, three-storey townhome—the largest model in the community, offering modern living, exceptional natural light, and a completely maintenance-free exterior designed to give you more time for what matters most. This home features a single-car garage plus a second driveway parking space, providing convenience for families or multi-vehicle households. Step inside to a spacious foyer with plenty of room for seating or storage, along with a flexible ground-floor area that can easily serve as a home office, study, gym, or additional living space. Elegant hardwood staircases guide you to the main floor, where you’ll find a stunning open-concept layout combining the living room, dining area, and kitchen into one bright, airy space. The entire level is finished with high-end laminate flooring and surrounded by wrap-around windows that flood the home with natural sunlight. The modern upgraded kitchen is perfect for both everyday living and entertaining, showcasing stainless steel appliances, a large centre island, stylish granite countertops, and a seamless flow into the spacious living room. From here, walk out to your private balcony, ideal for barbecuing, lounging, or enjoying fresh air in your own outdoor retreat. The main floor also includes a full dining area, a convenient 2-piece powder room, and a massive double-door pantry for exceptional storage and organization. On the third level, soft and cozy carpeting leads you to two generously sized bedrooms, plus a well-appointed 4-piece main bath—perfect for family or guests. The king-sized primary suite offers a peaceful escape, complete with a walk-in closet and a 4-piece private ensuite bath. This home truly has it all: modern finishes, abundant space, and a beautifully bright layout. Hot water tank rental (HWT-R). (id:41202)
Additional information
- MLS® ID
- 40817616
Interior Features
- Bedrooms
- 3
- Bathrooms
- 3
- Cooling
- Yes
- Heating
- Yes
- Basement
- No
Other Property Details
- Association Fee Frequency
- Monthly
- Garage
- Yes
Courtesy of Hany Adam with ROYAL LEPAGE SIGNATURE REALTY
The trademarks MLS®, REALTOR®, and the associated logos are owned or controlled by The Canadian Real Estate Association. Used under license. This listing content provided by REALTOR.ca has been licensed by REALTOR® members of The Canadian Real Estate Association
©2026 Canadian Real Estate Association. All rights reserved.
