6 Beds
5 Baths
C$4,499,000
1601 Pritchard Drive, West Kelowna British Columbia, V4T1X4
Built in1977
Property typeOther
Courtesy of Jay Blackford with Stilhavn Real Estate Services
Overview
Active
Listed Apr 23, 2026
Updated 8 days ago
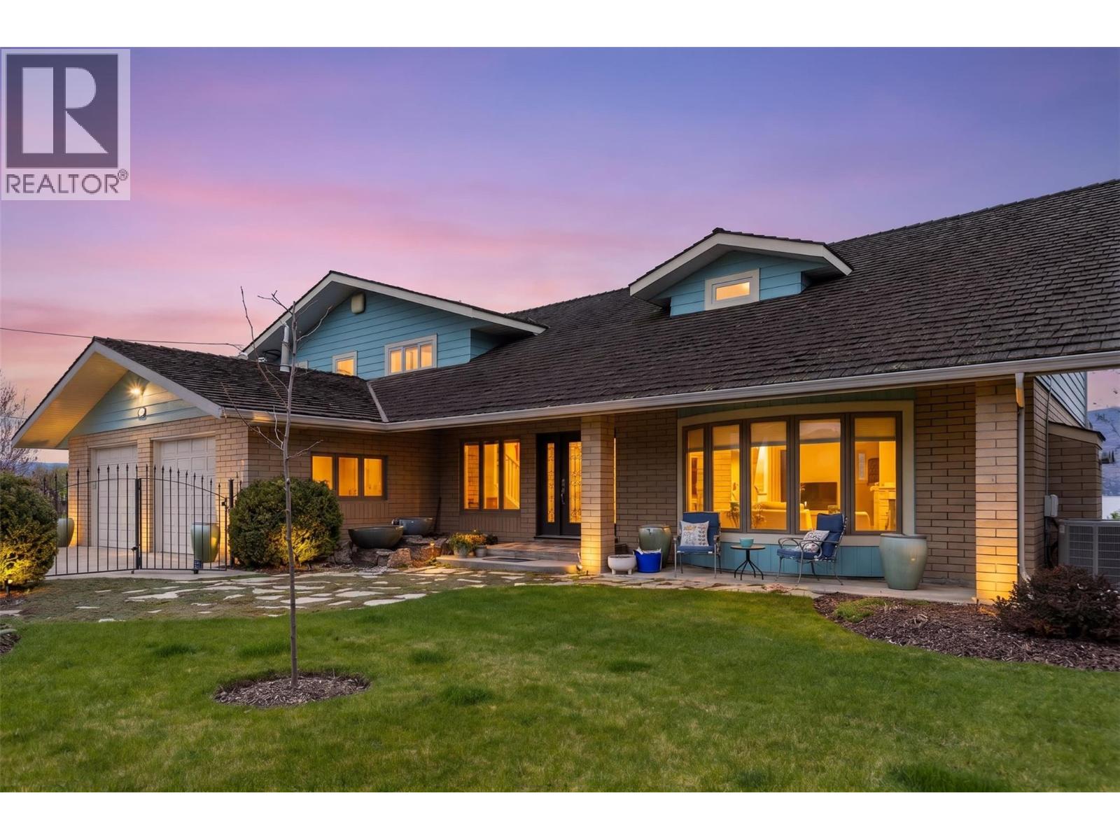
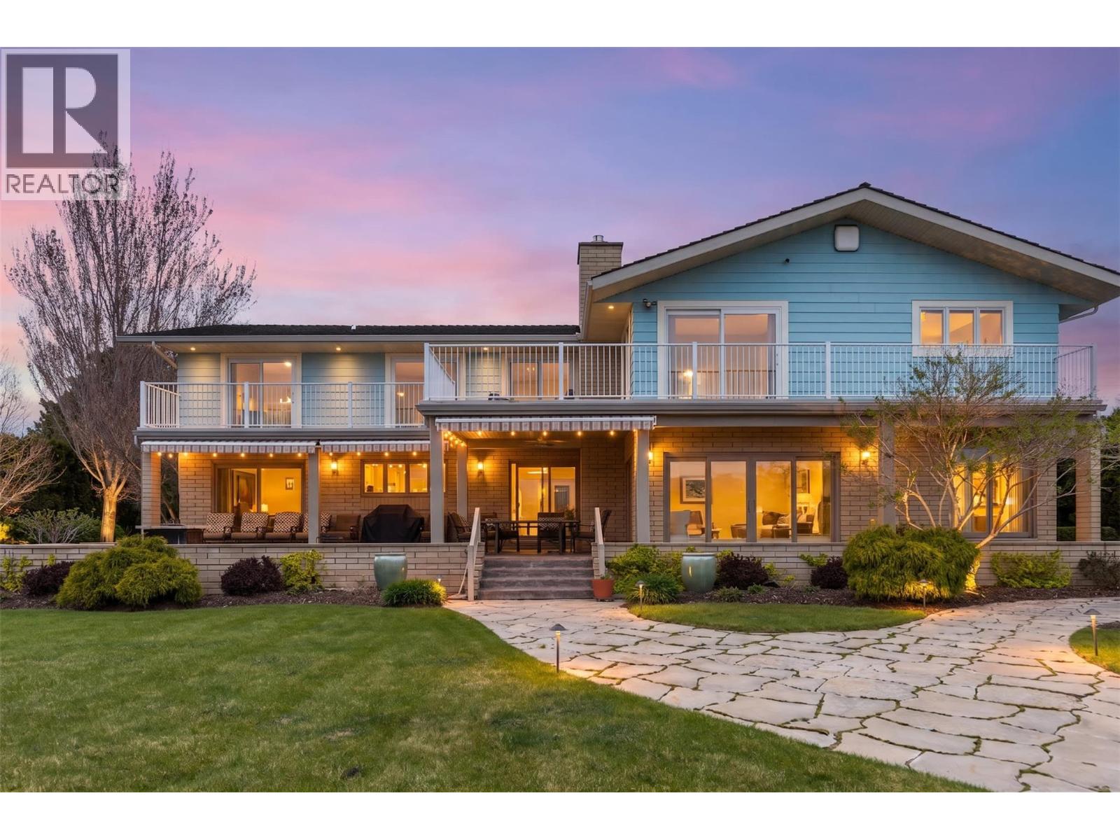
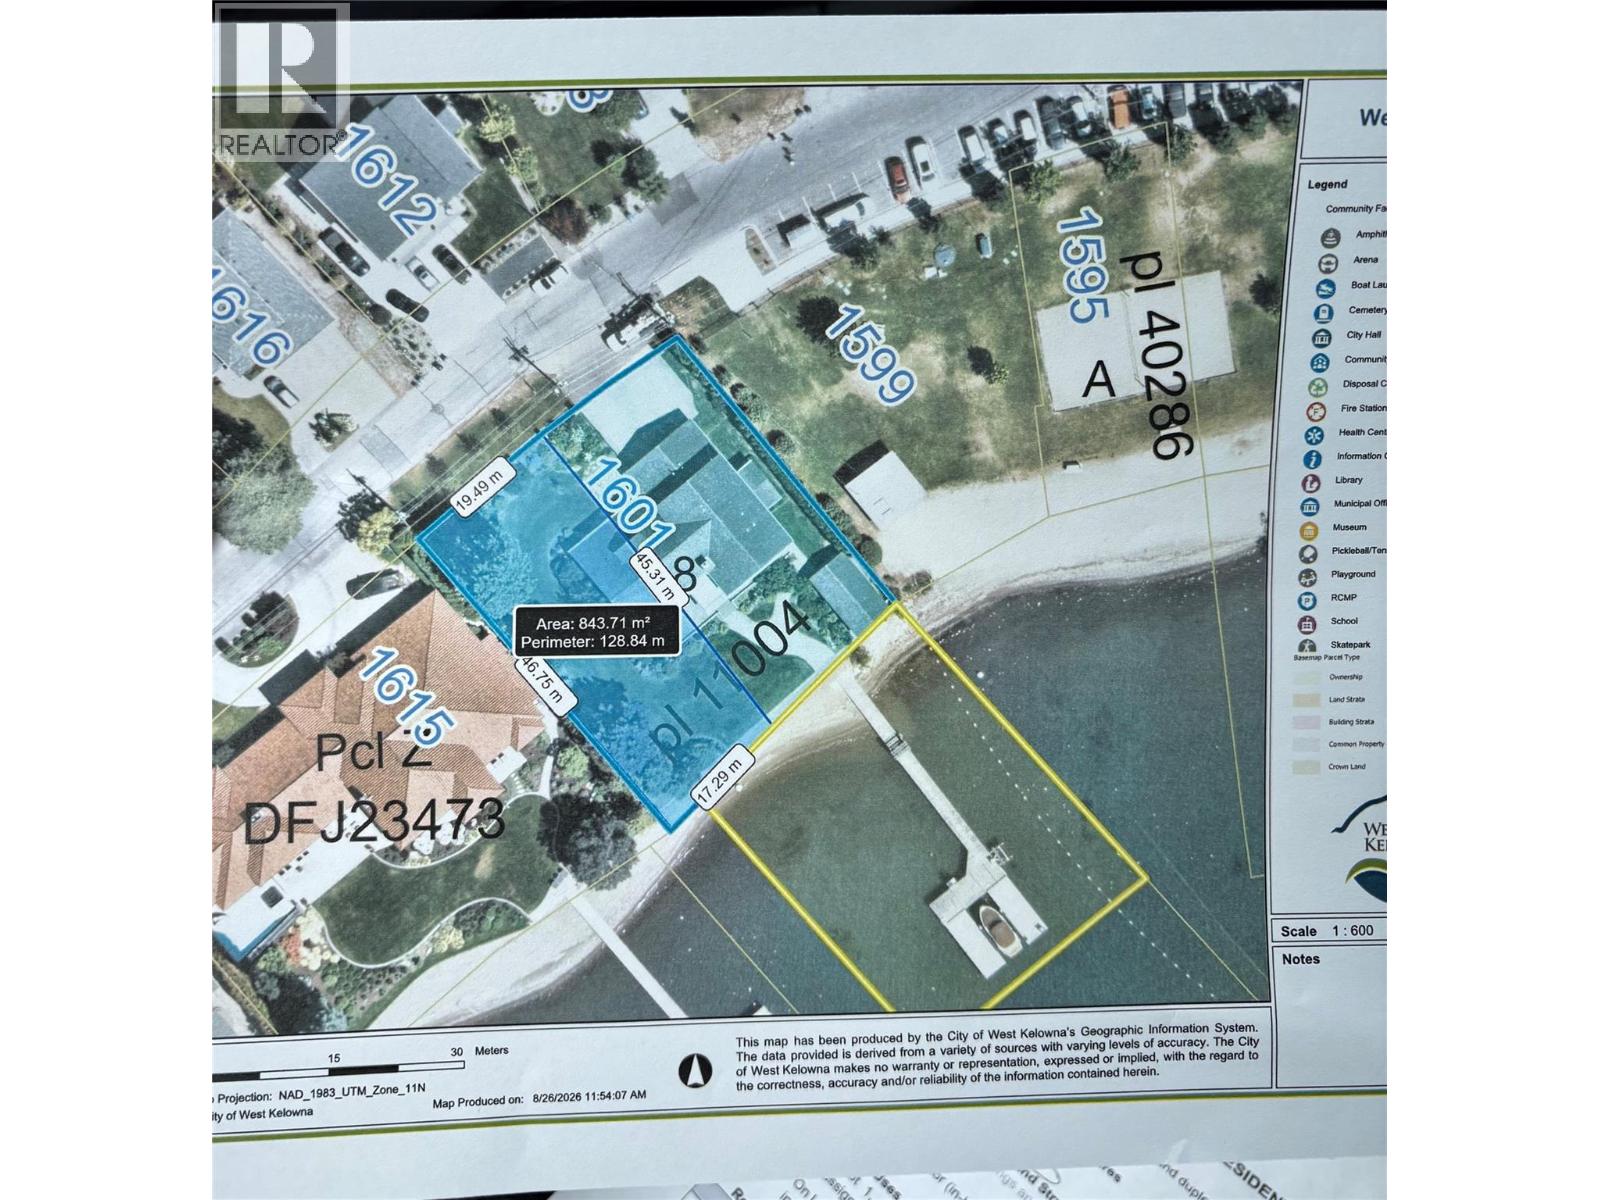
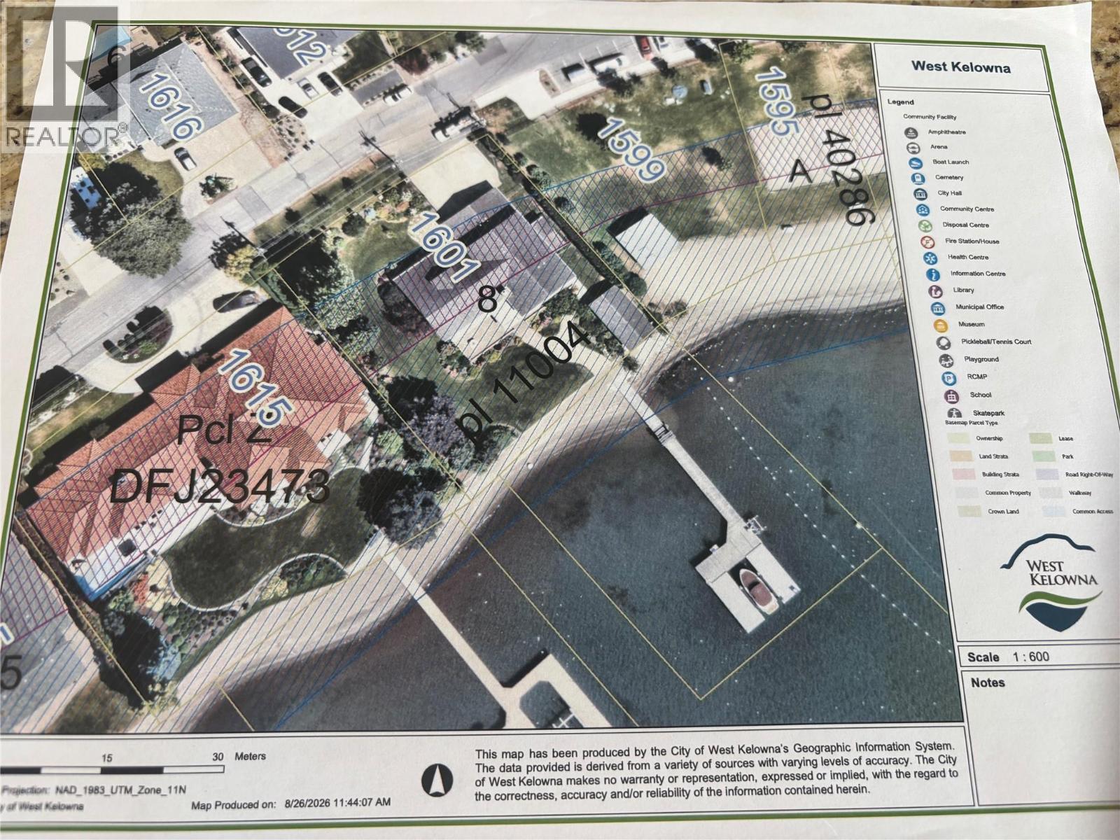
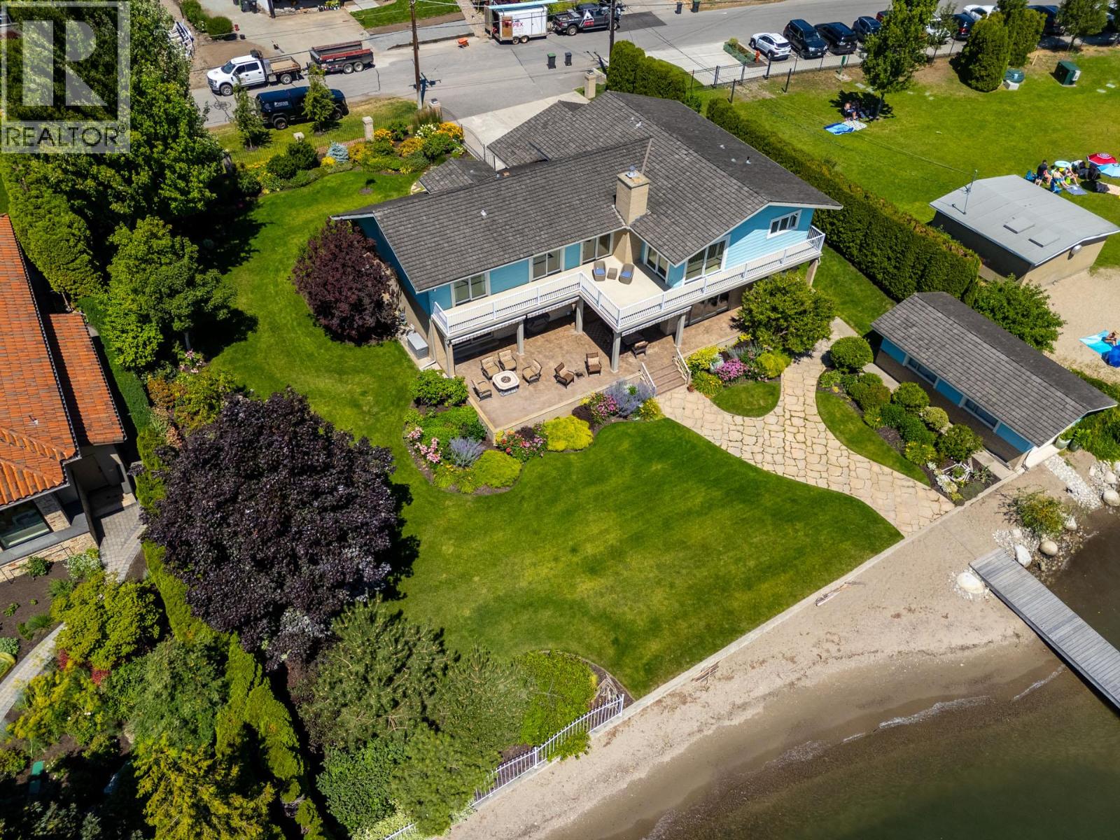
SUBDIVISION POTENTIAL: INTO 2 LOTS EXCEPTIONAL .433 acre lot offers rare opportunity, with City of West Kelowna confirming the property qualifies for subdivision, for 2 lots allowing for duplexes or single family homes. Any subdivision or redevelopment remains subject to applicable City approvals and requirements. Enjoy your licensed dock with 2 lifts, a boathouse for lake toys, and a lush irrigated yard with maple,pine,fruit trees, and beautiful flowers. The Chef's kitchen offers a Thermador fridge, Induction cooktop, wine fridge, and inspiring lake views, perfect for entertaining, or quiet mornings. The main floor boasts Inside,bamboo flooring,large windows, and a seamless flow between laundry room, recently renovated bedroom and bathroom, den with elegant wainscotting, sunken living room and dining area. A European sauna upstairs offers you your own private spa, while the Primary bedroom is a perfect sanctuary with stunning lake views, an ensuite that makes one feel spoiled, and large patio deck so one can capture the lake and mountain views. A newer furnace(2022),and AC ensure year round comfort. An oversized 2-auto garage with workspace area, and plenty of driveway parking for guests. From morning paddles to sunset gathering ,embrace lakeside living at its finest on Lake Okanagan. (id:41202)
Additional information
- MLS® ID
- 10384202
Interior Features
- Bedrooms
- 6
- Bathrooms
- 5
- Cooling
- Yes
- Heating
- Yes
- Basement
- No
Exterior Features
- Lot Size
- 0.43 Acres
Other Property Details
- Taxes
- $25,136
- Tax Frequency
- Annually
- Garage
- Yes
- View
- Yes
Courtesy of Jay Blackford with Stilhavn Real Estate Services
The trademarks MLS®, REALTOR®, and the associated logos are owned or controlled by The Canadian Real Estate Association. Used under license. This listing content provided by REALTOR.ca has been licensed by REALTOR® members of The Canadian Real Estate Association
©2026 Canadian Real Estate Association. All rights reserved.
