

3 Beds
2 Baths
1,717 sqft
C$669,000
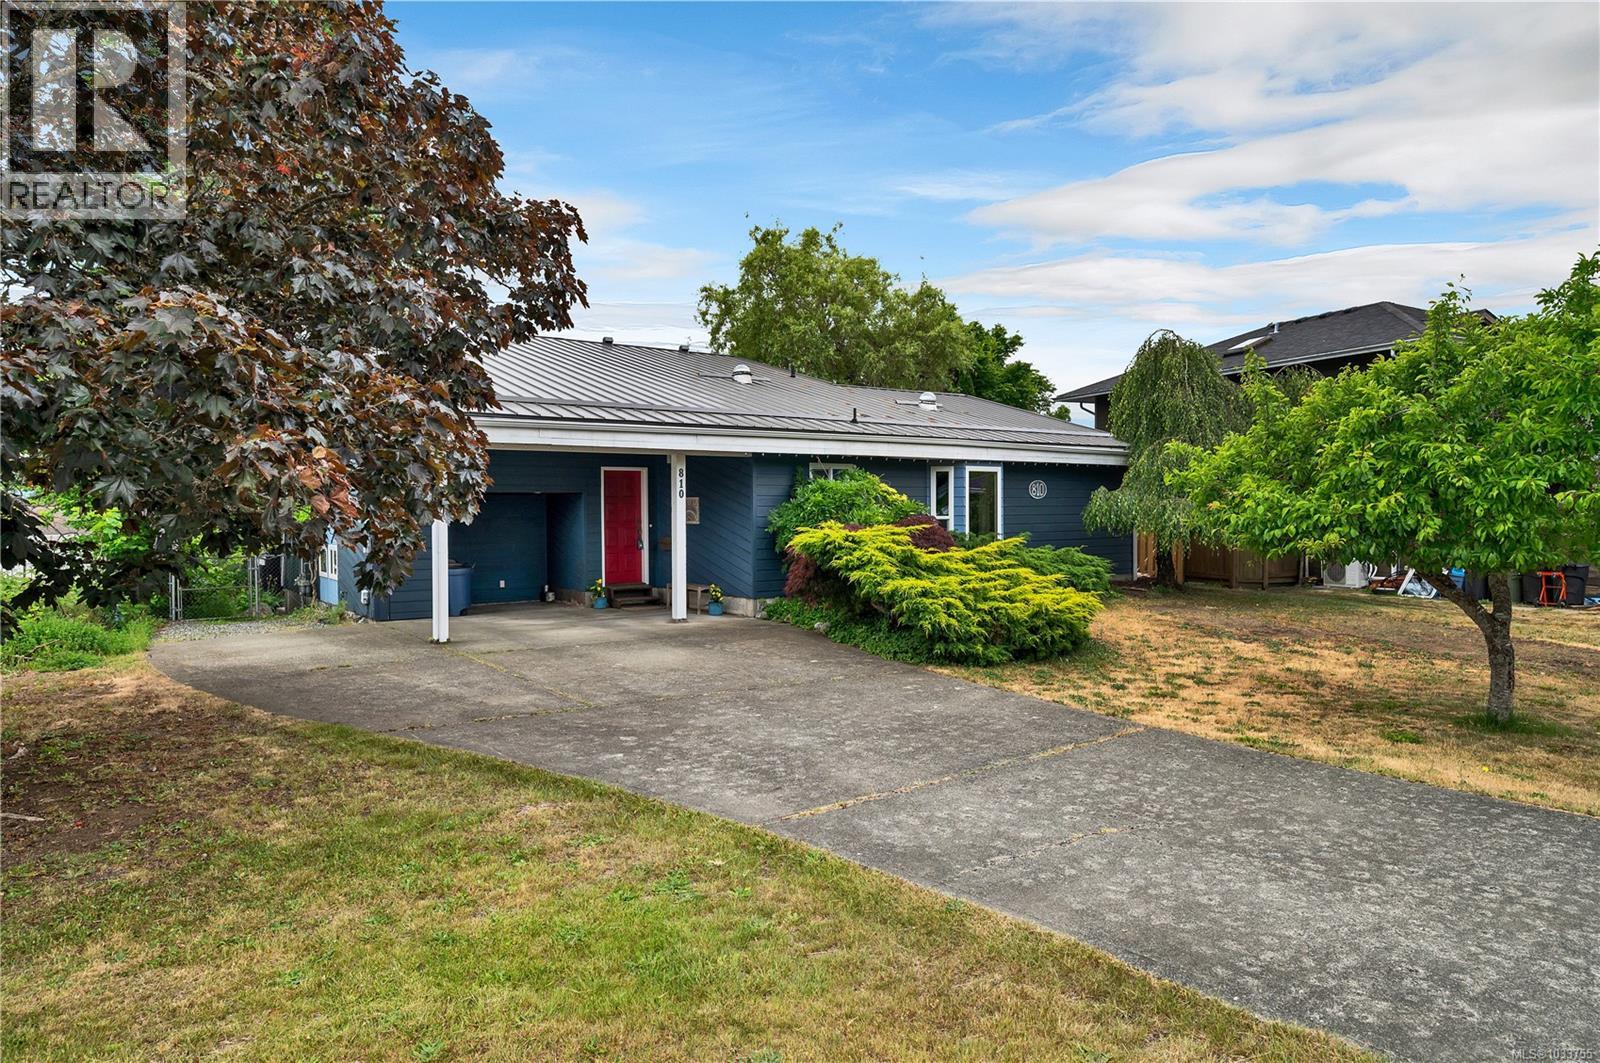
810 Shellbourne Blvd, Campbell River British Columbia, V9W5E8
Price per sqftC$389.63
Built in1978
Property size1,717 sqft
Property typeResidential
Courtesy of Andrew Rivett with Royal LePage Advance Realty
Overview
Active
Listed Apr 28, 2026
Updated Jun 11
Welcome to this character filled West Coast Contemporary offering space, flexibility, and incredible storage for today’s busy family. The main level features a vaulted ceiling and an open-concept Kitchen, Dining, and Living area that flows seamlessly together, perfect for gathering, entertaining, or simply enjoying everyday life. Sliding patio doors open onto a generous deck, creating effortless indoor/outdoor living and extending your entertaining space into the fresh coastal air. Upstairs, you’ll find three bedrooms, a full bathroom, and additional storage, thoughtfully separated from the main living areas to provide peace and privacy when it’s time to unwind. The lower level adds even more versatility with a Family Room and combined Den ideal for a home office, media space, playroom, or teen retreat. A second bathroom and dedicated laundry room enhance functionality and convenience. Step outside to your private back garden framed by mature trees and established hedging, offering shade, beauty, and year-round privacy. Garden beds are ready for vegetables, flowers, or low-maintenance landscaping, design it to suit your lifestyle. A detached workshop provides excellent additional storage for tools, bikes, and outdoor gear. If you’re looking for a home with personality, flexible living spaces, and room to grow — this one delivers. (id:41202)
Additional information
- MLS® ID
- 1033755
Interior Features
- Bedrooms
- 3
- Bathrooms
- 2
- Cooling
- Yes
- Heating
- Yes
- Basement
- No
Exterior Features
- Lot Size
- 0.21 Acres
Courtesy of Andrew Rivett with Royal LePage Advance Realty
The trademarks MLS®, REALTOR®, and the associated logos are owned or controlled by The Canadian Real Estate Association. Used under license. This listing content provided by REALTOR.ca has been licensed by REALTOR® members of The Canadian Real Estate Association
©2026 Canadian Real Estate Association. All rights reserved.
