3 Beds
2 Baths
1,224 sqft
C$649,900
10489 Talbot TRAIL, Blenheim Ontario, N0P1A0
Price per sqftC$530.96
Built in1960
Property size1,224 sqft
Property typeOther
Courtesy of ELLIOT WILTON with ROYAL LEPAGE PEIFER REALTY(BLEN) Brokerage
Overview
Active
Listed Oct 7, 2026
Updated 3 days ago
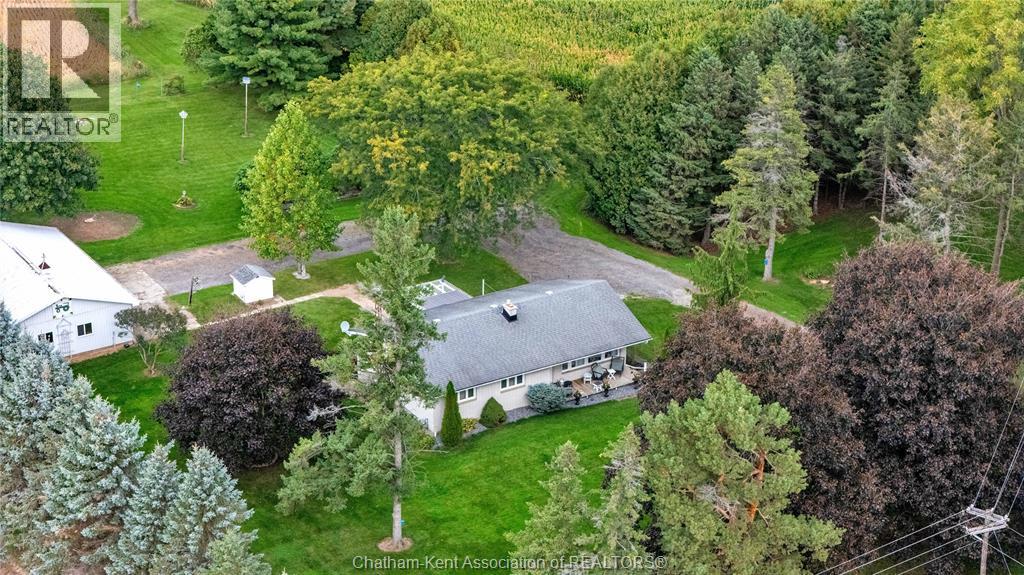
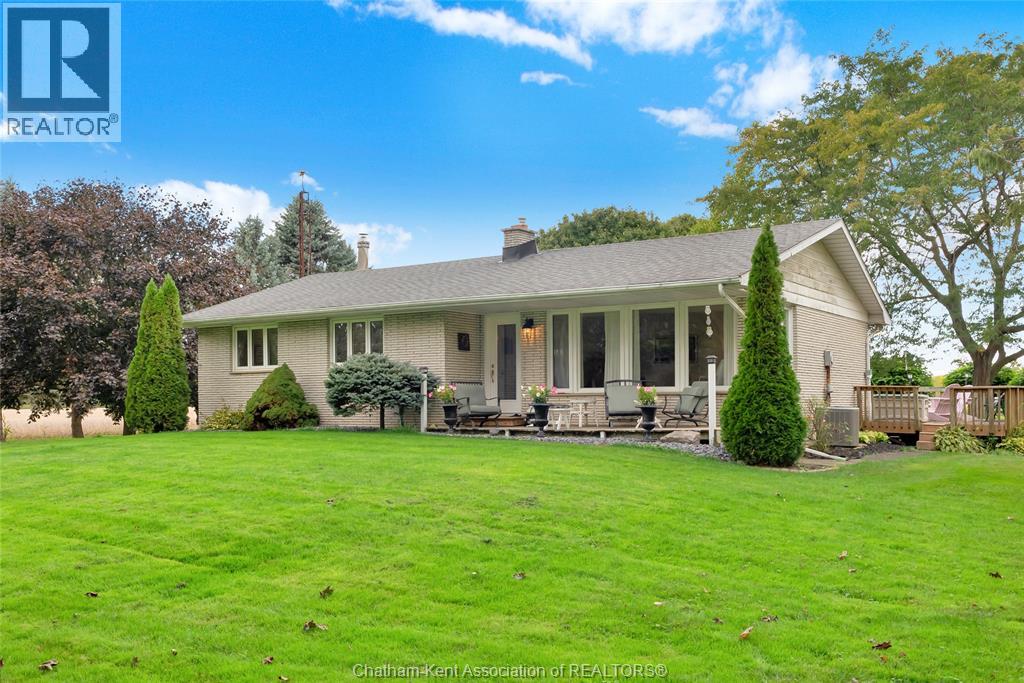
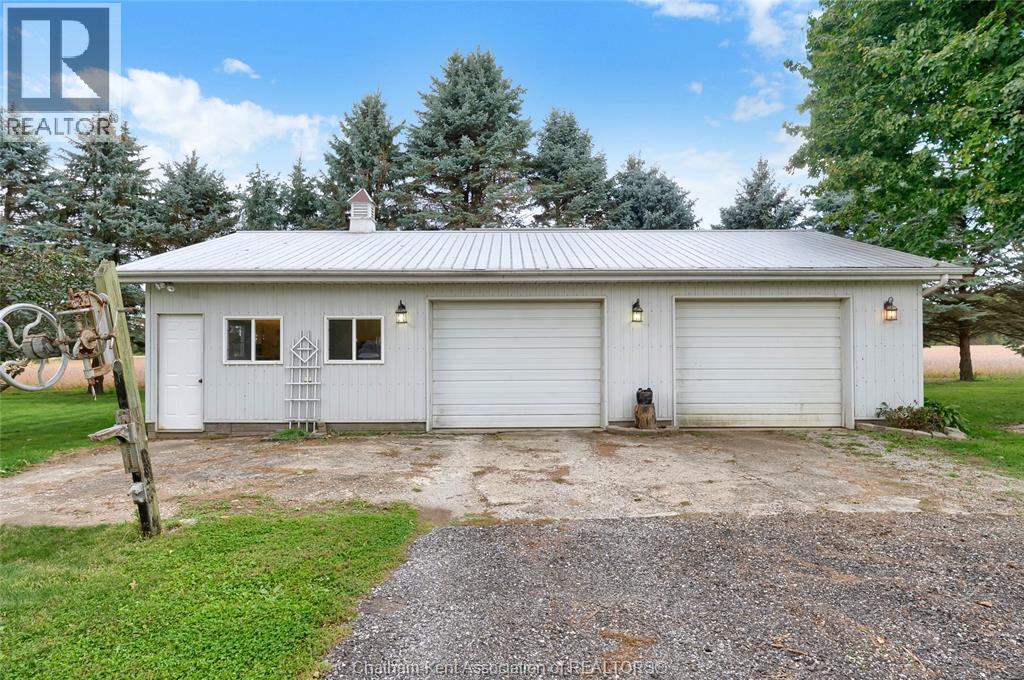
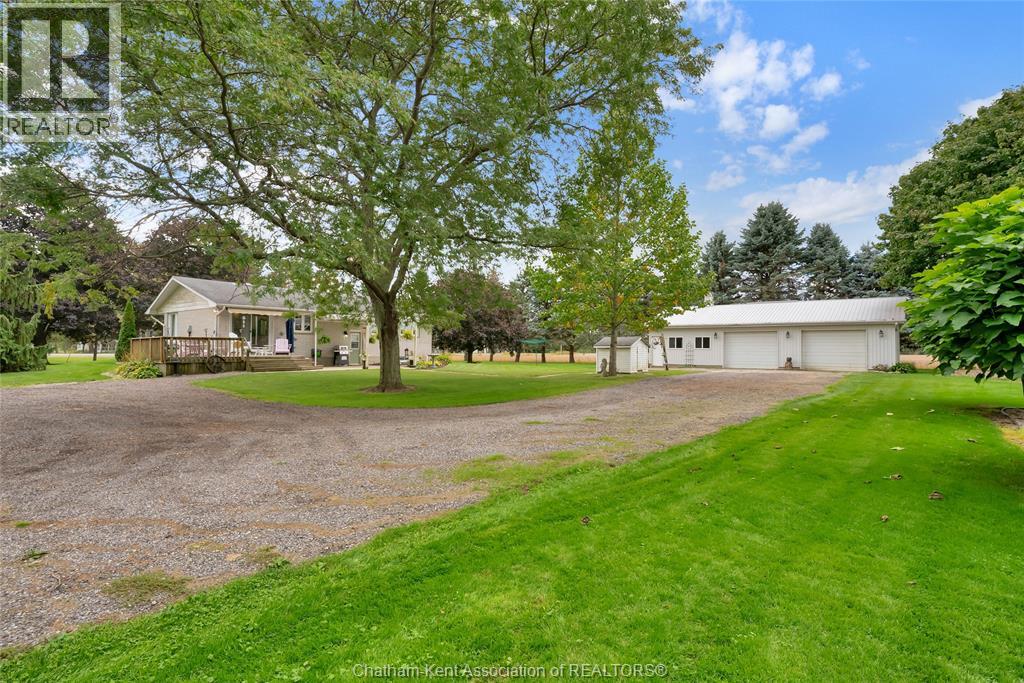
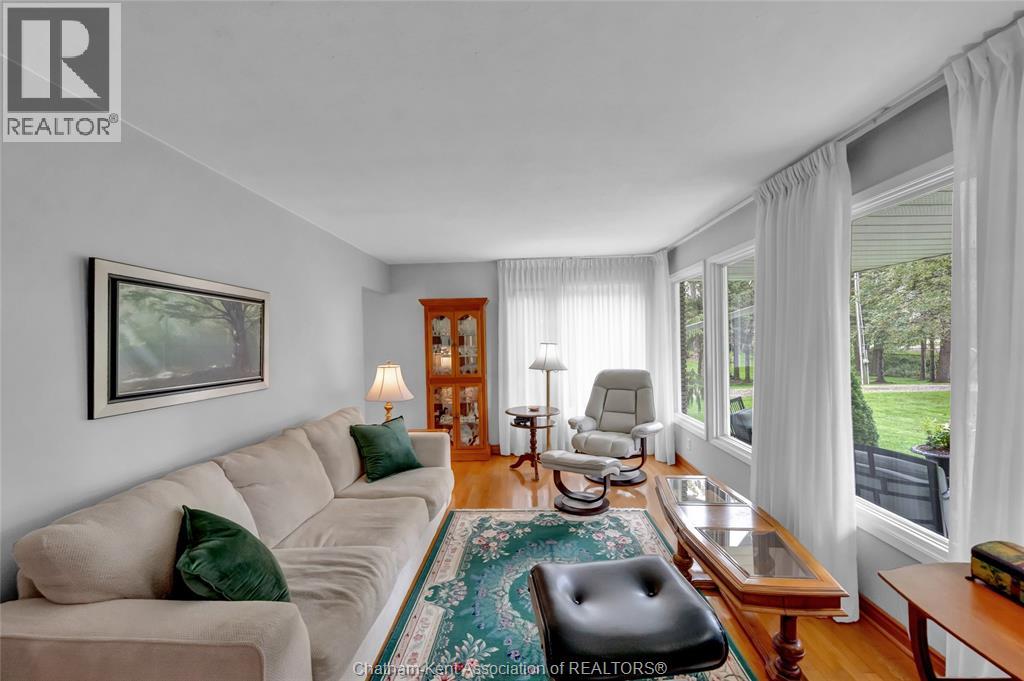
Beautiful 1.3 acre country property with a 3 bedroom, 1.5 bathroom brick rancher and a partially heated 44x28 garage/shop. Featuring an updated kitchen with tasteful white shaker-style cabinets, a dining nook with patio door access to the back deck and concrete patio, a bright front living room with hardwood flooring, 3 bedrooms, and an updated 4pc bathroom with a large acrylic shower and dual sinks on the main floor. The basement offers a massive family room with a gas fireplace, a rec or hobby room, laundry, utility, and a 2pc bathroom. The home also has a cozy covered front porch. The shop has a garage door with an automatic opener in its 28x27 heated and insulated workshop area plus a separate unheated storage area with a garage door, a concrete floor throughout, and 100 AMP hydro service. The home has municipal water service, forced air gas heating (2005), central air (2012), and 100 AMP hydro service. Located on a paved road only 5 minutes from Blenheim and 10 minutes from the Rondeau Bay Area. Looking to get out to the country with shopping and services nearby? This is the one! Call now. (id:41202)
Additional information
- MLS® ID
- 26024599
Interior Features
- Bedrooms
- 3
- Bathrooms
- 2
- Fireplace
- Yes
- Cooling
- Yes
- Heating
- Yes
- Basement
- No
Other Property Details
- Taxes
- $3,273
- Tax Frequency
- Annually
- Garage
- Yes
Courtesy of ELLIOT WILTON with ROYAL LEPAGE PEIFER REALTY(BLEN) Brokerage
The trademarks MLS®, REALTOR®, and the associated logos are owned or controlled by The Canadian Real Estate Association. Used under license. This listing content provided by REALTOR.ca has been licensed by REALTOR® members of The Canadian Real Estate Association
©2026 Canadian Real Estate Association. All rights reserved.
