2 Beds
3 Baths
C$419,900
11 Phoenix Drive, Paradise Newfoundland & Labrador, A1L3L4
Built in2021
Property typeOther
Courtesy of Megan Dawe with eXp Realty
Overview
Active
Listed Oct 22, 2026
Updated 27h ago
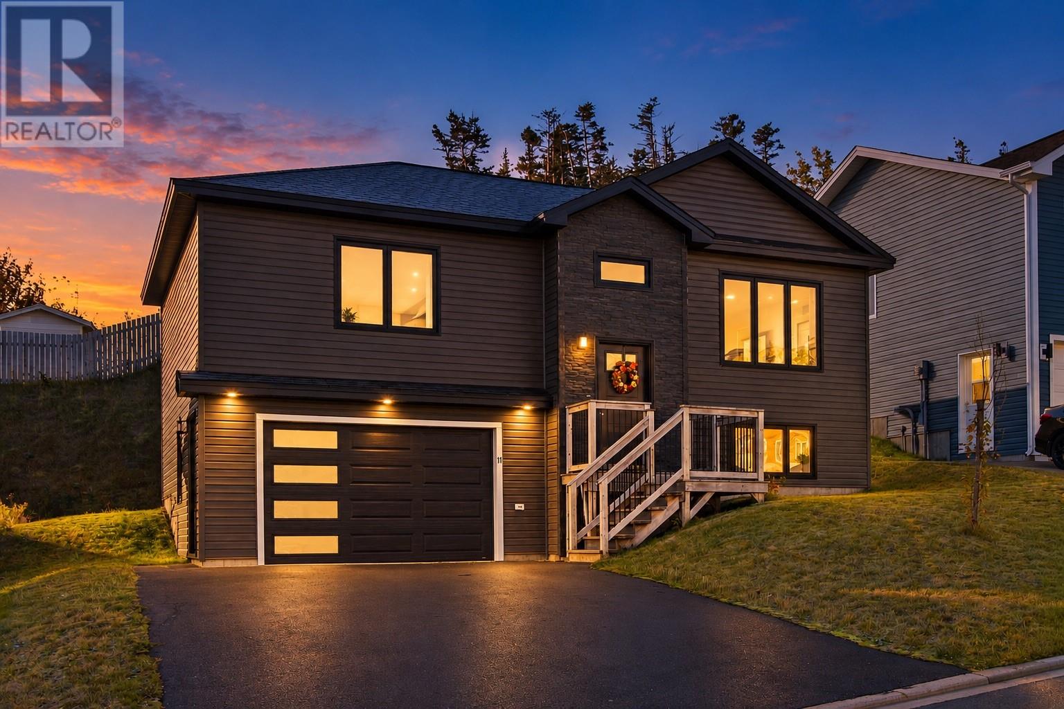
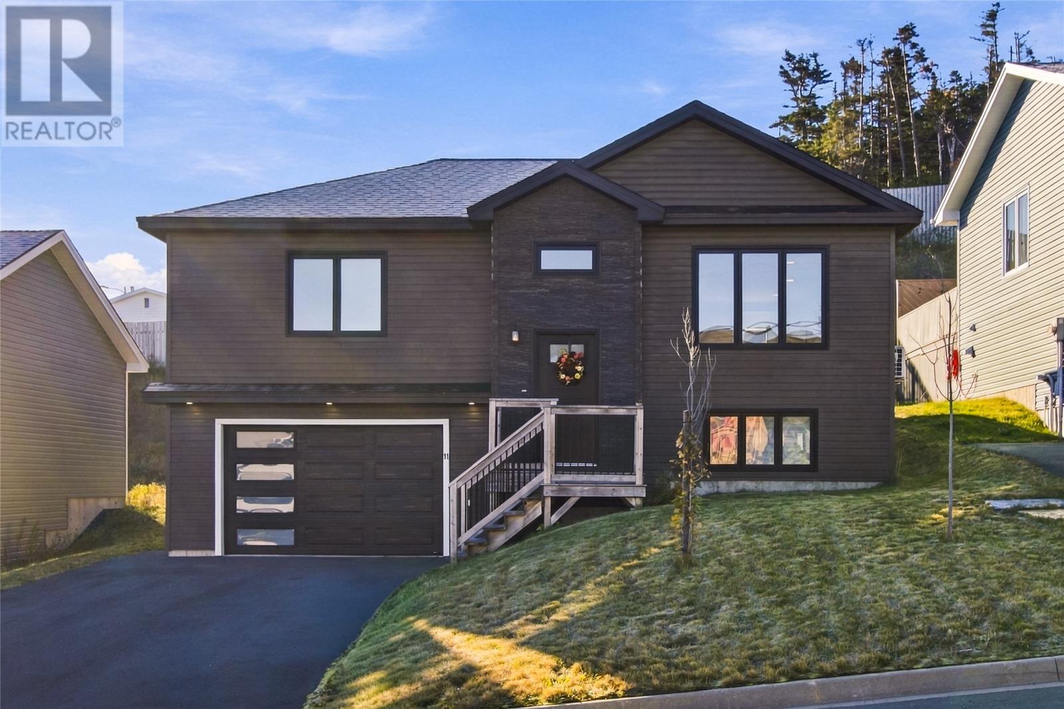
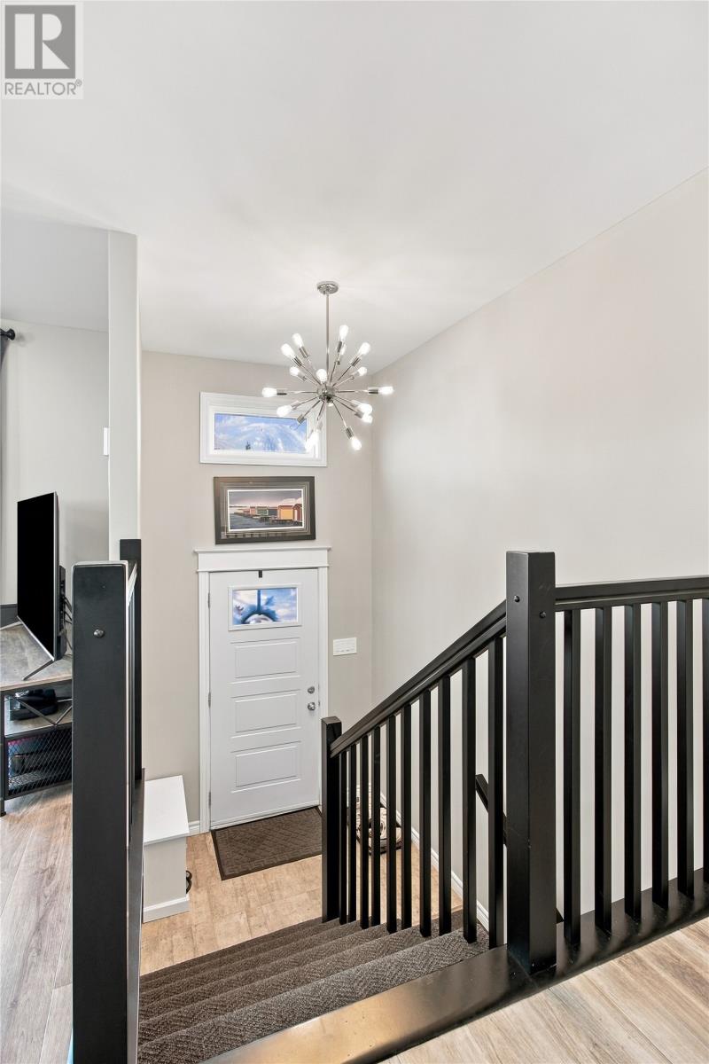
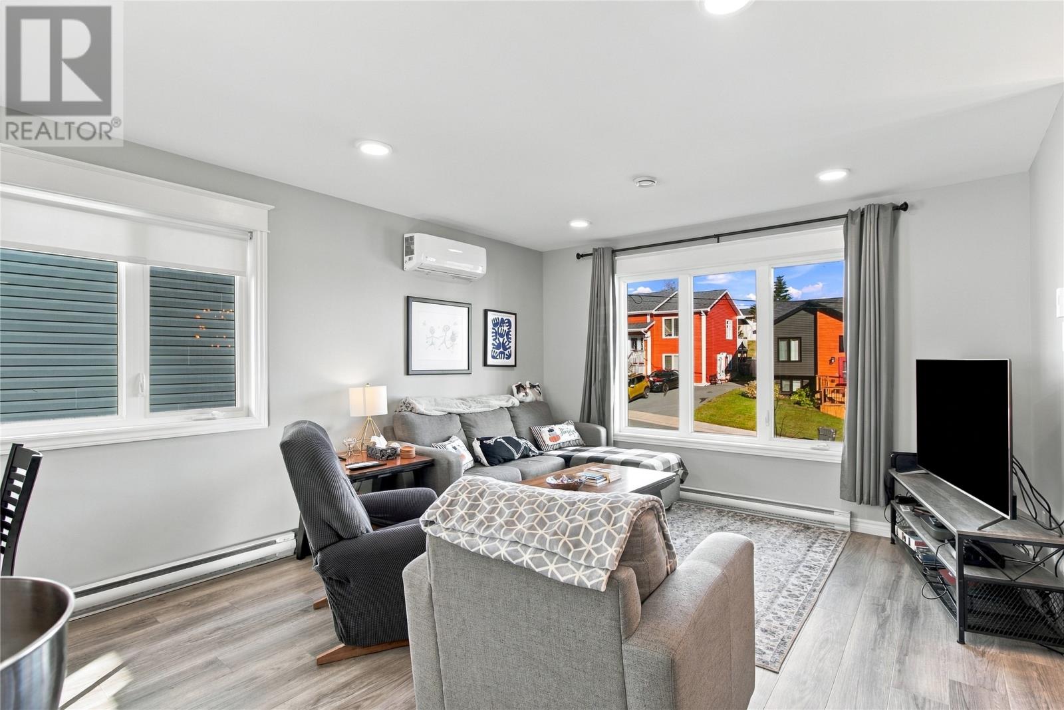
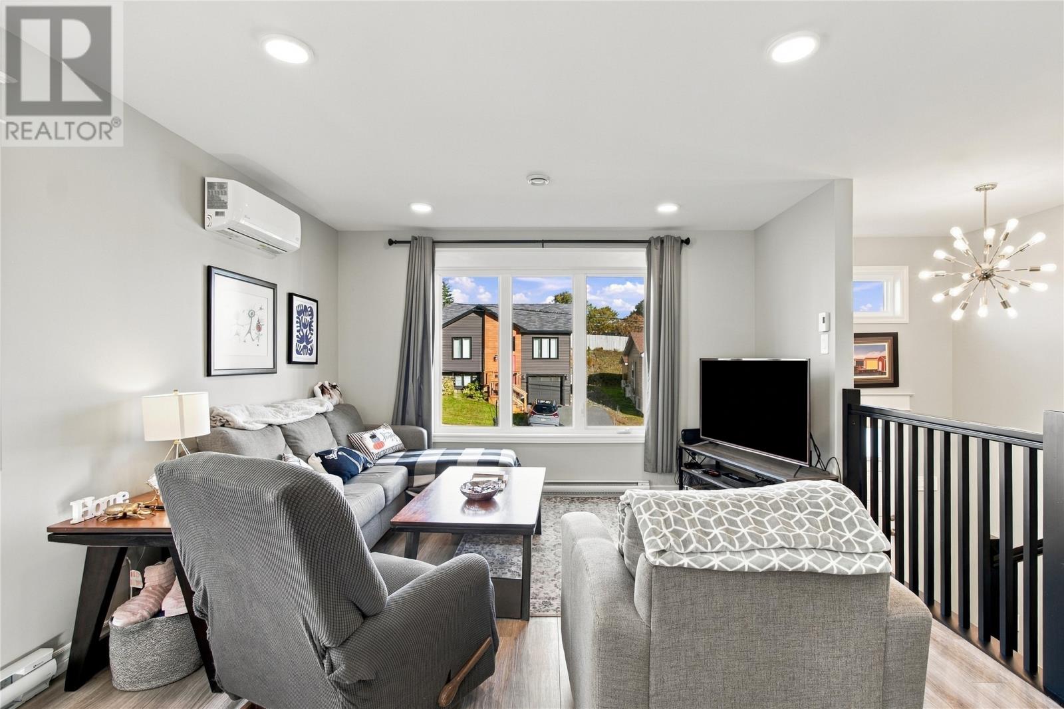
Welcome to 11 Phoenix Drive! Just five years old, this stylish split-entry home offers bright, inviting living spaces and a large attached garage. The open-concept main floor features oversized windows, recessed lighting and a mini split for year-round comfort. The kitchen pairs crisp white upper cabinets with rich navy lower cabinetry, gold-toned hardware, stainless steel appliances and a centre island with a warm wood countertop and seating. Floating shelves and a tile backsplash complete the space, while the adjoining dining area provides access to the rear deck for summer barbecues. The primary bedroom features a walk-in closet and an ensuite with a tiled shower. An additional bedroom and full bathroom complete the main floor. Downstairs, the spacious finished rec room offers plenty of room for movie nights, hobbies or a play area, complemented by another bathroom with a glass-enclosed tiled shower and a separate laundry room. The large attached garage provides excellent space for parking, storage or a workshop. With modern finishes, and an inviting layout, this beautiful home is ready to welcome its next owners! The Seller(s) hereby directs the listing Brokerage there will be NO CONVEYANCE OF ANY WRITTEN SIGNED OFFERS prior to 12:00 P.M. on the 27th day of October, 2026. The seller further directs that all offers are to remain OPEN FOR ACCEPTANCE until 5:00 P.M. on the 27th day of October, 2026. Conveyance includes but is not limited to presentation, communication, transmission, entertainment or notification of. (id:41202)
Additional information
- MLS® ID
- 1304566
Interior Features
- Bedrooms
- 2
- Bathrooms
- 3
- Heating
- Yes
- Basement
- No
Other Property Details
- Taxes
- $2,462
- Tax Frequency
- Annually
Courtesy of Megan Dawe with eXp Realty
The trademarks MLS®, REALTOR®, and the associated logos are owned or controlled by The Canadian Real Estate Association. Used under license. This listing content provided by REALTOR.ca has been licensed by REALTOR® members of The Canadian Real Estate Association
©2026 Canadian Real Estate Association. All rights reserved.
