3 Beds
3 Baths
1,862 sqft
C$676,200
20 Ellen Lane, Crossfield Alberta, T0M0S0
Price per sqftC$363.16
Built in2025
Property size1,862 sqft
Property typeOther
Courtesy of Danny James with Real Broker
Overview
Active
Listed Oct 16, 2026
Updated 47h ago
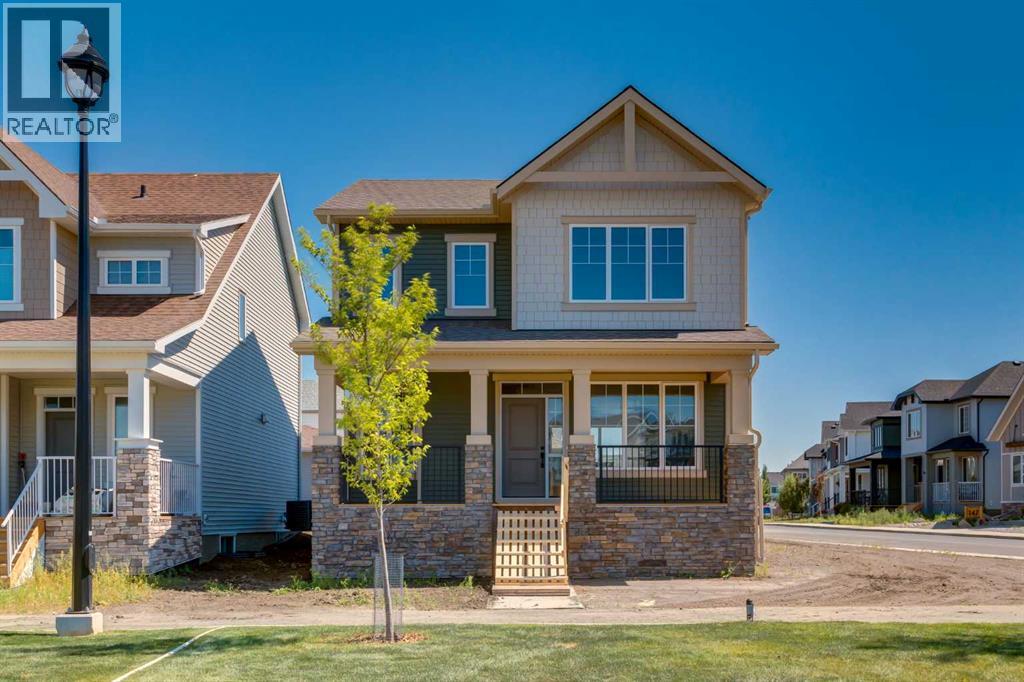
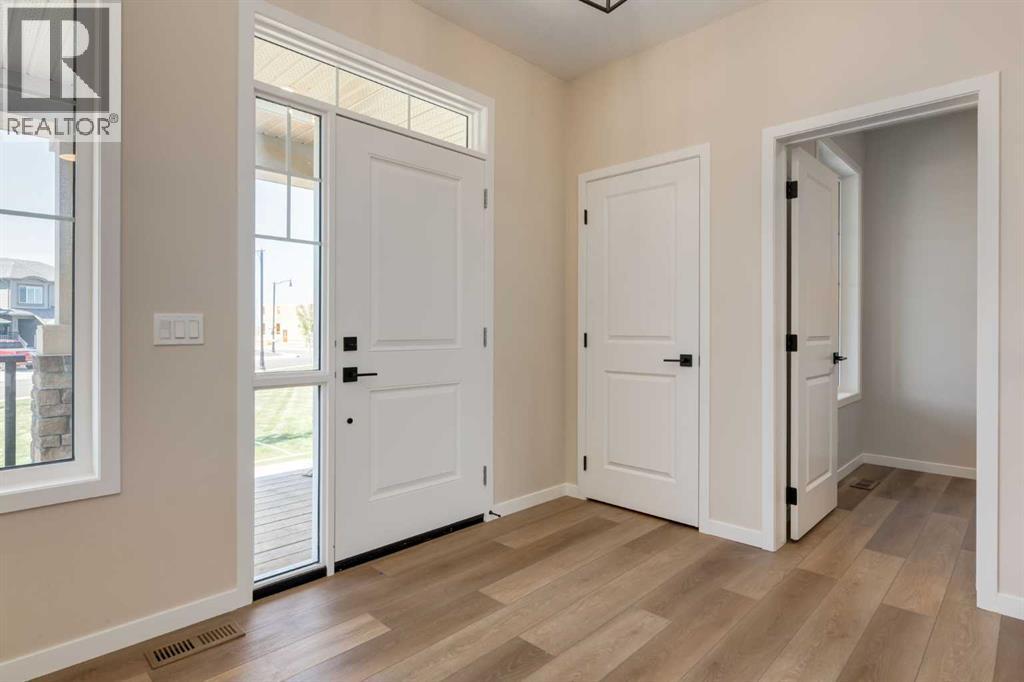
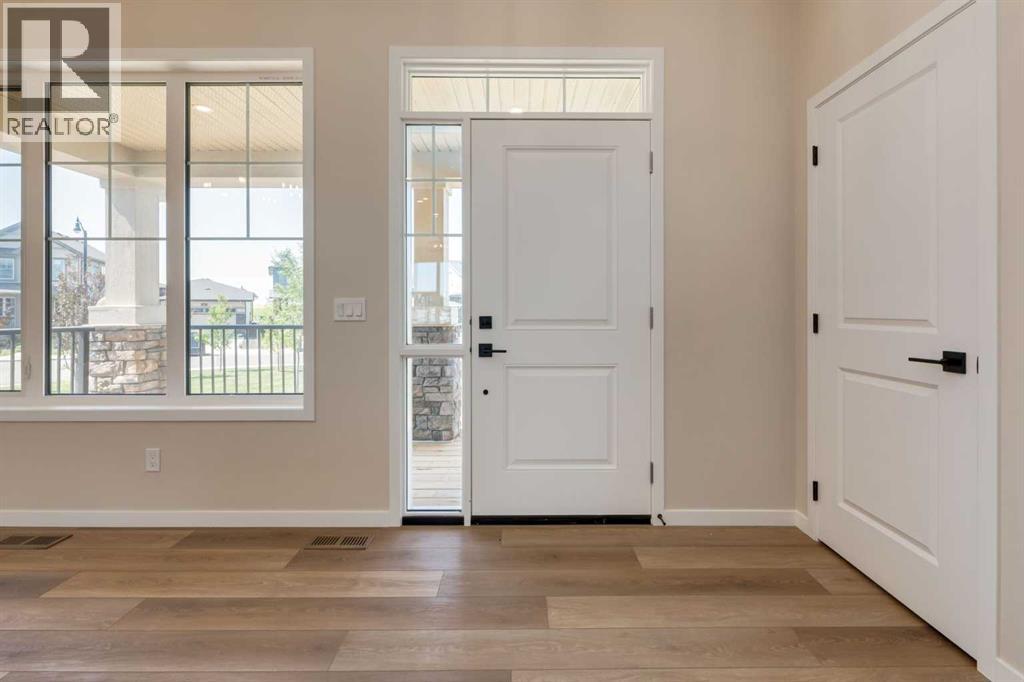
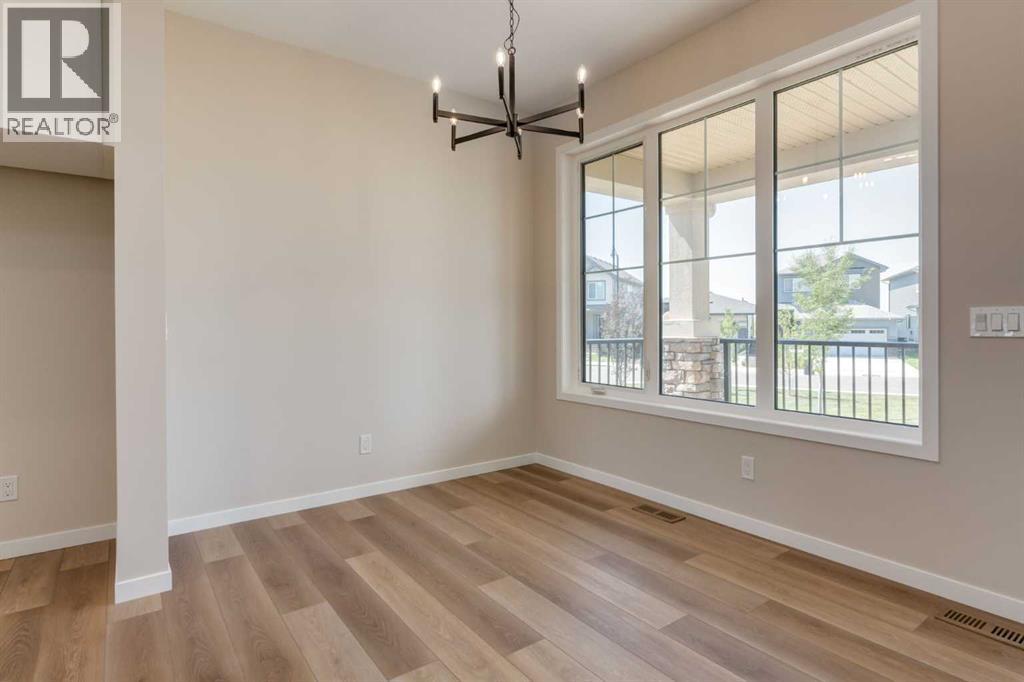
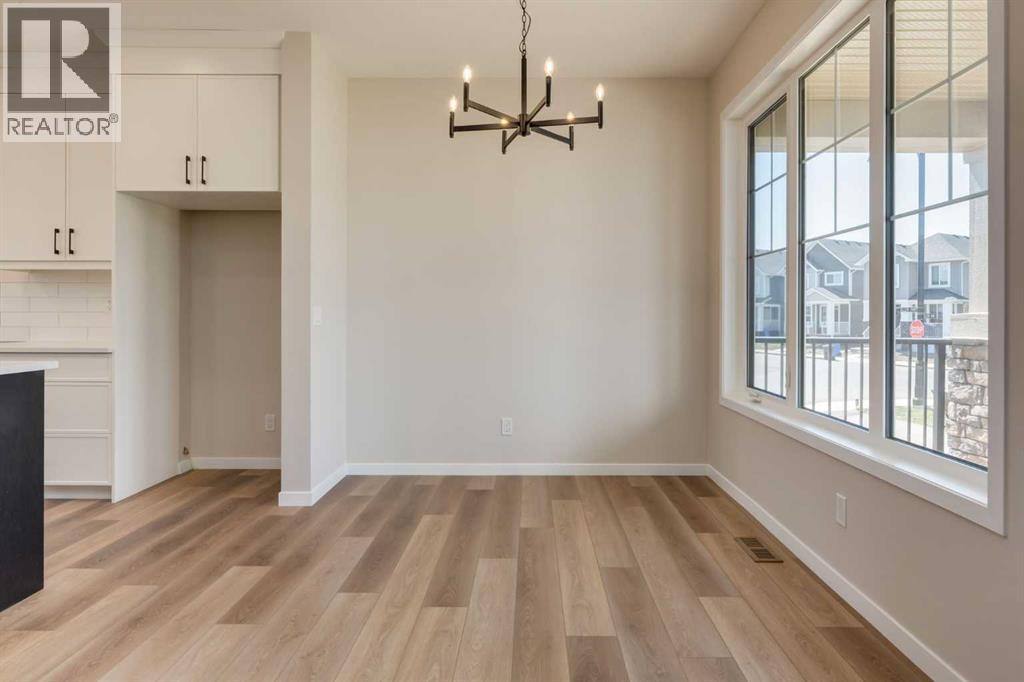
Welcome to The Copeland, a beautifully designed, family-friendly home that blends functionality, flexibility, and style. Situated on an oversized corner lot directly across from a large park in Vista Crossing, this home offers a standout setting with a spacious side yard, additional windows, and an abundance of natural light. From the moment you arrive, the charming front porch creates the perfect spot for morning coffee, evening relaxation, or watching the kids play in the park just steps away. The oversized corner lot provides exceptional outdoor space, with a large side yard offering endless possibilities for kids, pets, and entertaining. Inside, the main floor feels bright and inviting, with oversized front and rear windows complemented by additional side windows that take full advantage of the corner exposure. Light vinyl plank flooring flows throughout the open-concept main living areas, creating a fresh, modern feel. At the heart of the home is a stylish galley-style kitchen featuring two-toned cabinetry with crisp white cabinets and a contrasting dark island, white quartz countertops, classic white subway tile backsplash, and a contemporary black hardware and lighting package. The large central island provides plenty of space for meal preparation, casual dining, and gathering with family and friends. The adjoining dining and living areas create a connected space ideal for everyday living and entertaining. A spacious back hall provides direct access to the double attached garage with a full driveway, while a versatile main floor flex room offers the perfect space for a home office, playroom, or additional sitting area. Open railing to the upper floor adds an architectural touch and enhances the home's airy feel. Upstairs, the family-friendly layout continues with a generous bonus room offering a comfortable second living space for movie nights or relaxing. The vaulted owner's suite is a true retreat, complete with large windows, a walk-in closet, and a luxuri ous 5-piece ensuite featuring dual sinks, a soaker tub, and separate shower. Winged secondary bedrooms are thoughtfully positioned for added privacy, while convenient upper-floor laundry makes everyday routines easier. Whether you're entertaining, working from home, or spending time with family, every inch of this home is designed with comfort and convenience in mind. The oversized corner lot, expansive side yard, additional windows, and park-facing location make this particular Copeland an exceptional opportunity. Living in Vista Crossing means enjoying the best of both worlds—the convenience of Calgary just a short drive away, paired with the charm and slower pace of small-town life in Crossfield. This thoughtfully planned community offers approximately 4 km of walking trails, 5 acres of protected wetlands, 20 acres of green space, and a community garden. Residents can also enjoy a mini soccer field, outdoor hockey rink, skateboard park, and sports fields. (id:41202)
Additional information
- MLS® ID
- A2351939
Interior Features
- Bedrooms
- 3
- Bathrooms
- 3
- Heating
- Yes
- Basement
- Yes
Exterior Features
- Lot Size
- 0.12 Acres
Other Property Details
- Taxes
- $4,554
- Tax Frequency
- Annually
- Garage
- Yes
- View
- Yes
Courtesy of Danny James with Real Broker
The trademarks MLS®, REALTOR®, and the associated logos are owned or controlled by The Canadian Real Estate Association. Used under license. This listing content provided by REALTOR.ca has been licensed by REALTOR® members of The Canadian Real Estate Association
©2026 Canadian Real Estate Association. All rights reserved.
