4 Beds
2 Baths
C$1,639,900
283 SPRUCE STREET, Oakville (OO Old Oakville) Ontario, L6J2G8
Property typeResidential
Courtesy of RAYMOND PACE with Re/Max Alliance Realty
Overview
Active
Listed Apr 2, 2026
Updated Jun 11
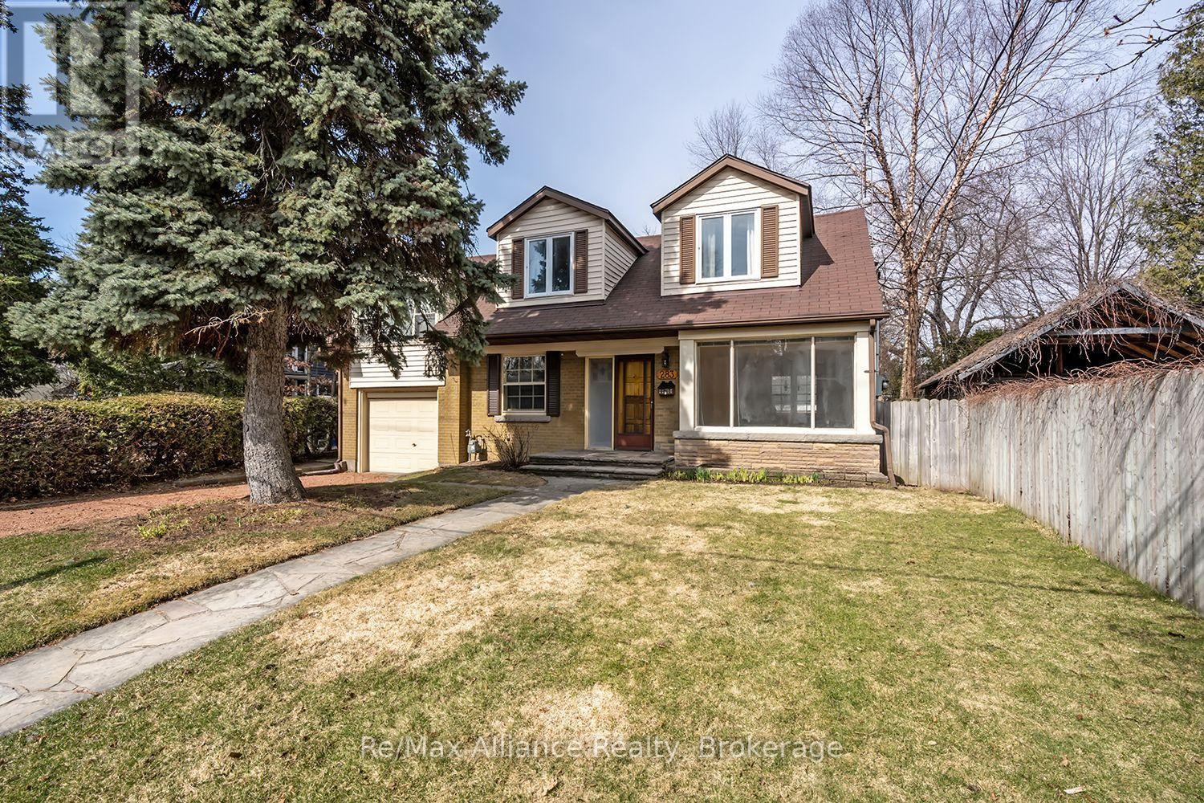
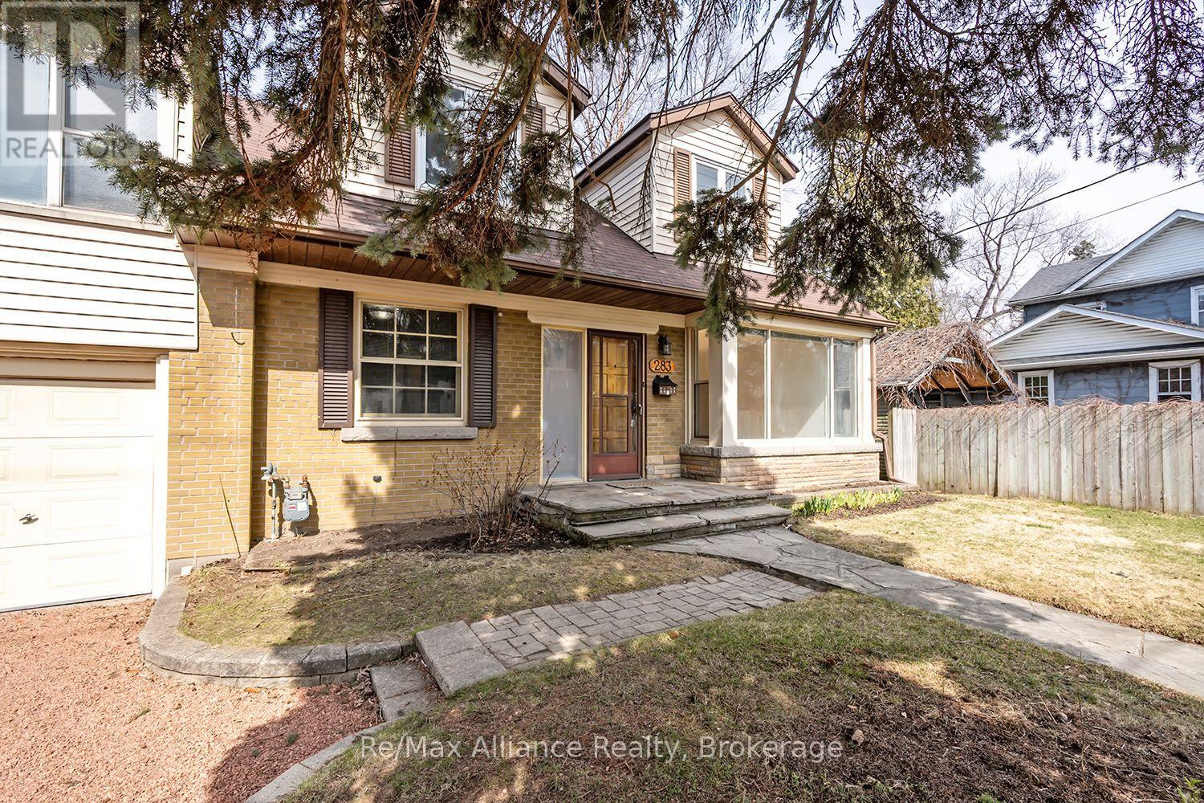
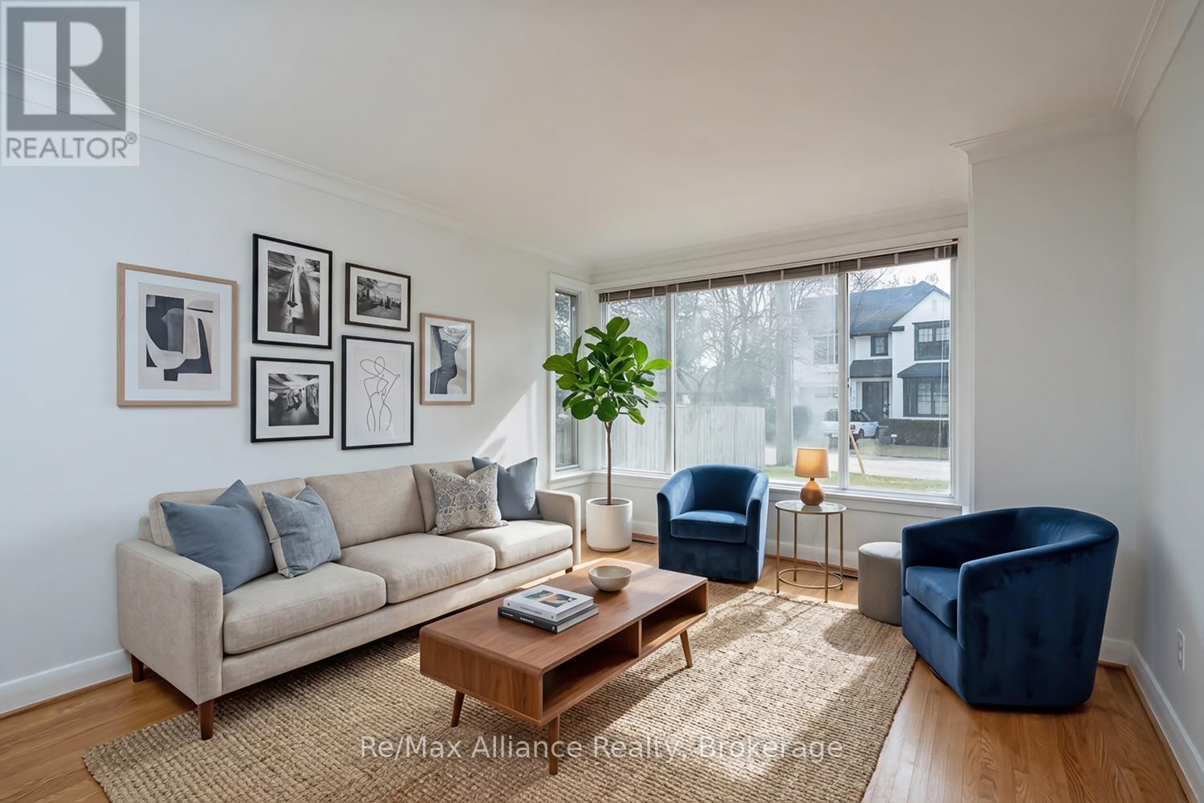
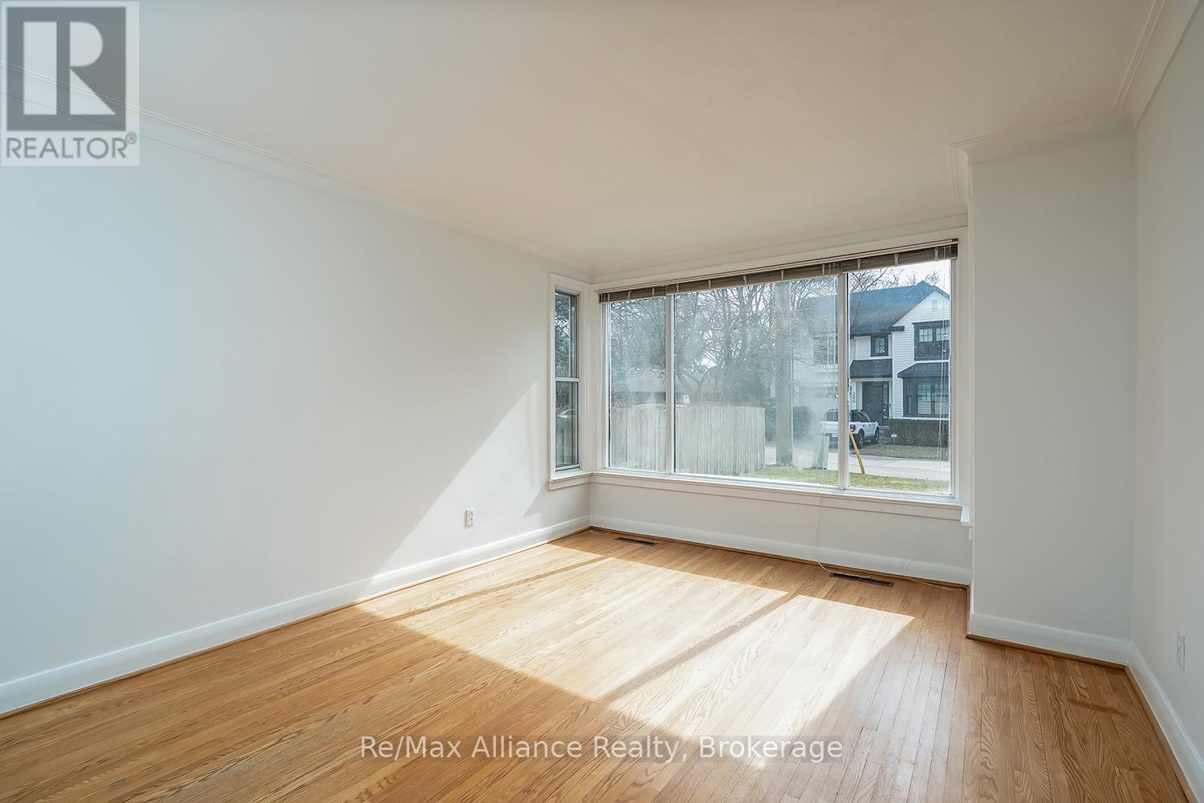
Welcome to 283 Spruce Street in the heart of Old Oakville, a charming 4-bedroom, 2-bathroom family home set on a prime 51 x 132 ft lot surrounded by mature landscaping and stunning gardens. This well-maintained home showcases true pride of ownership throughout. In the summer months, enjoy your own backyard oasis complete with lush greenery and raspberry bushes-perfect for outdoor enjoyment and entertaining. This thoughtfully designed home offers a functional layout ideal for family living. The quaint kitchen overlooks the backyard, while the open-concept living and dining areas provide a warm and inviting space for gatherings and everyday living. Hardwood flooring runs throughout the home, including beneath the carpet in the primary bedroom, which also features a versatile sitting area with potential to be converted into a private ensuite. The additional bedrooms are generously sized, each offering double closets for ample storage. Freshly painted throughout, the home is move-in ready while still offering opportunity to personalize. The finished basement features a spacious recreation room, perfect for family activities or entertaining, along with a dedicated workshop area complete with workbench and desk included. The basement has also been updated with replaced clay piping, providing added peace of mind. Additional highlights include a single car garage with convenient inside entry and direct access to the backyard. Located on a quiet, tree-lined street just steps to downtown Oakville, the lake, parks, and top-rated schools, this is a rare opportunity to own a property in one of Oakville's most prestigious and established neighbourhoods. house is not subject to heritage district restrictions. (id:41202)
Additional information
- MLS® ID
- W12949948
Interior Features
- Bedrooms
- 4
- Bathrooms
- 2
- Cooling
- Yes
- Heating
- Yes
- Basement
- No
Other Property Details
- Garage
- Yes
Courtesy of RAYMOND PACE with Re/Max Alliance Realty
The trademarks MLS®, REALTOR®, and the associated logos are owned or controlled by The Canadian Real Estate Association. Used under license. This listing content provided by REALTOR.ca has been licensed by REALTOR® members of The Canadian Real Estate Association
©2026 Canadian Real Estate Association. All rights reserved.
