

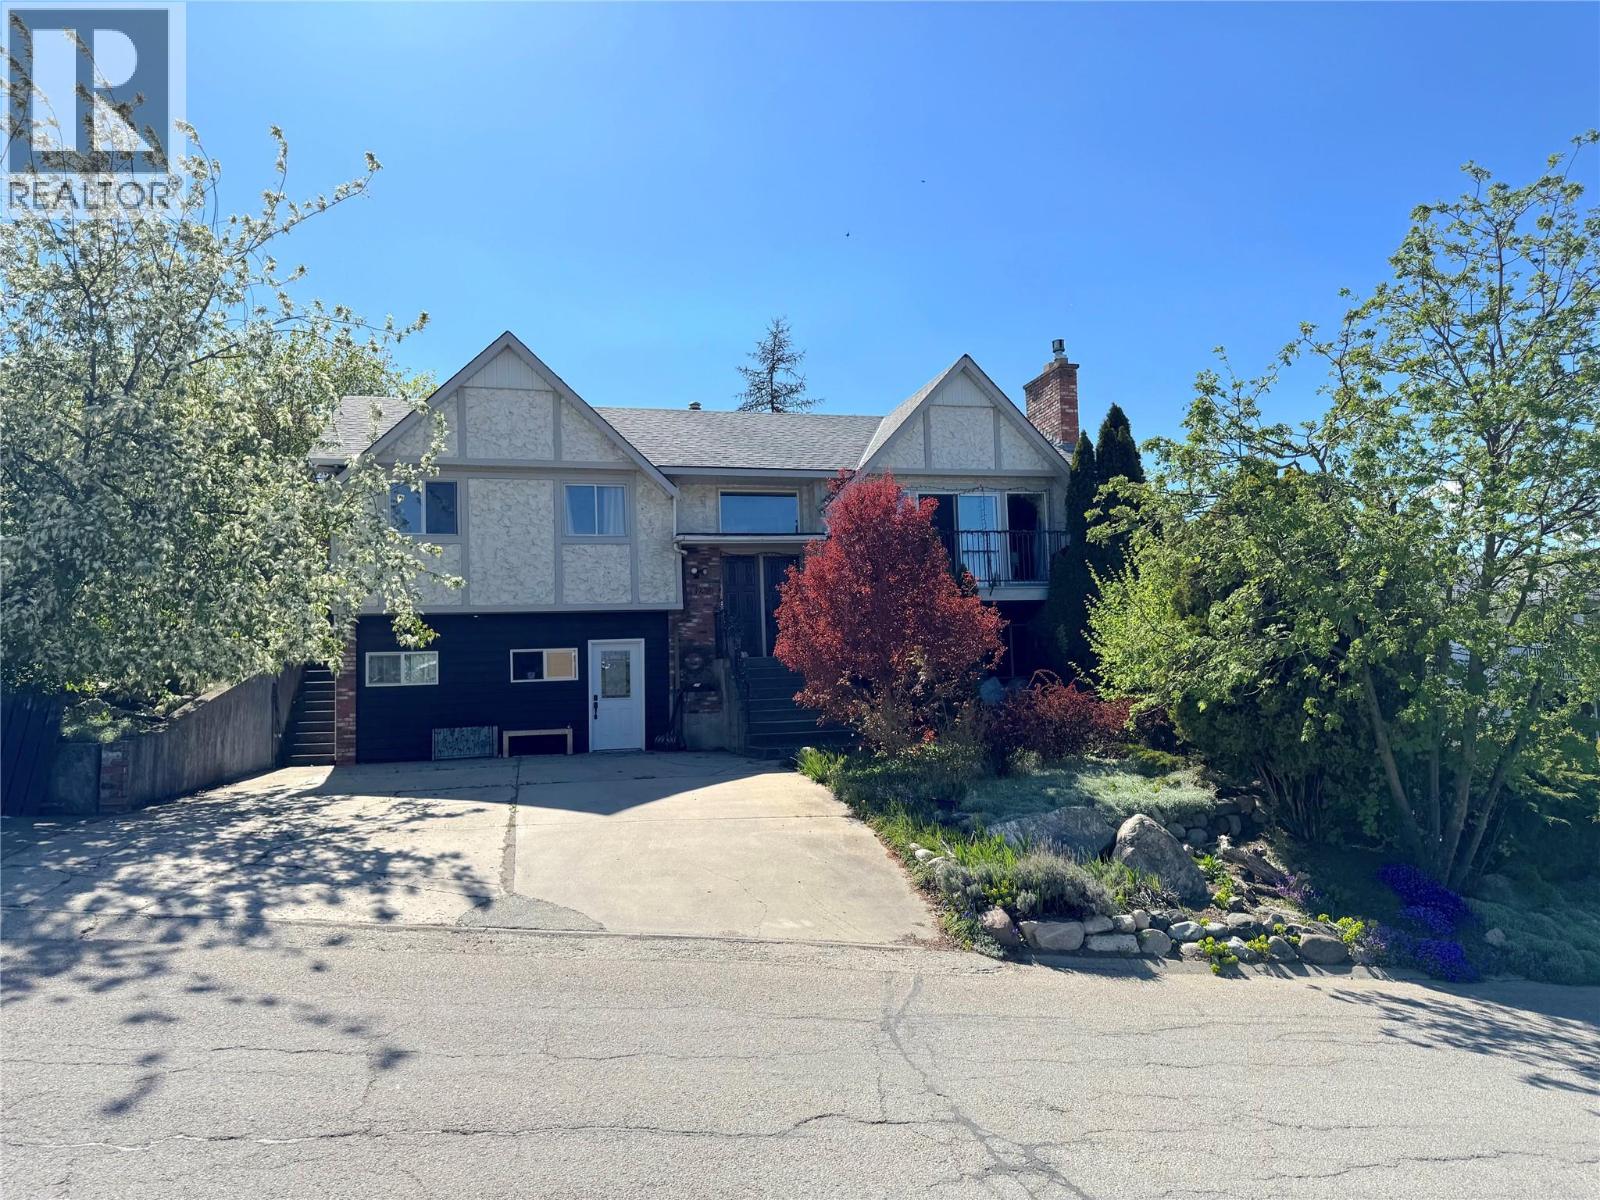


4 Beds
3 Baths
2,300 sqft
C$697,000
3928 15 Crescent, Vernon British Columbia, V1T7H4
Price per sqftC$303.04
Built in1975
Property size2,300 sqft
Property typeResidential
Courtesy of Steve Bearss with 3 Percent Realty Inc.
Overview
Active
Listed Apr 23, 2026
Updated Jun 11
Welcome to 3928 15 Crescent! This Tudor inspired 2500 sq/ft, 4 Bed, 2.5 bath home with a separate entry 600 sq/ft 1 bedroom suite, offers buyers the opportunity to join the Upper Mission Hill neighbourhood and all the benefits this amazing area offers! From walking distance to the amazing 7 acre Mission Hill Park, the Mission Bike trailhead that connects to the Kal Rail Trail, to schools and a short drive or bike ride to downtown amenities, this location optimizes proximity to everything :). This home provides views from the living room and front balcony over the city towards Silverstar Mountain and much more. The 3 bedrooms up is perfect for the parents with young kids. Or turn them into office spaces and/or make a 3rd bedroom into a giant walk-in ensuite. So Many Options! The kitchen is updated with dark tone shaker cabinetry & accented with granite counters on the matching island. The dining and living room are spacious for family. A wood fire fireplace up and the new gas fireplace in the suite for those chilly mornings. The single garage was enclosed for an art studio. Make it into a hobby room, workshop, another bedroom, whatever your lifestyle requires! This home has a versatile design for many family requirements. The backyard is surrounded by mature trees and shrubs, large enough for the kids to play, gardens to grow and family to hang out in. The covered back deck gives you the added bonus on shade on those Okanagan summers that are upon us. Welcome Home! (id:41202)
Additional information
- MLS® ID
- 10384552
Interior Features
- Bedrooms
- 4
- Bathrooms
- 3
- Fireplace
- Yes
- Heating
- Yes
- Basement
- No
Exterior Features
- Lot Size
- 0.18 Acres
Other Property Details
- Garage
- Yes
Courtesy of Steve Bearss with 3 Percent Realty Inc.
The trademarks MLS®, REALTOR®, and the associated logos are owned or controlled by The Canadian Real Estate Association. Used under license. This listing content provided by REALTOR.ca has been licensed by REALTOR® members of The Canadian Real Estate Association
©2026 Canadian Real Estate Association. All rights reserved.
