4 Beds
3 Baths
2,154 sqft
C$584,900
2 Denmark Crescent, Red Deer Alberta, T4R2K4
Price per sqftC$271.54
Built in1992
Property size2,154 sqft
Property typeOther
Courtesy of Dale Devereaux with Century 21 Maximum
Overview
Active
Listed Aug 17, 2026
Updated 4 days ago
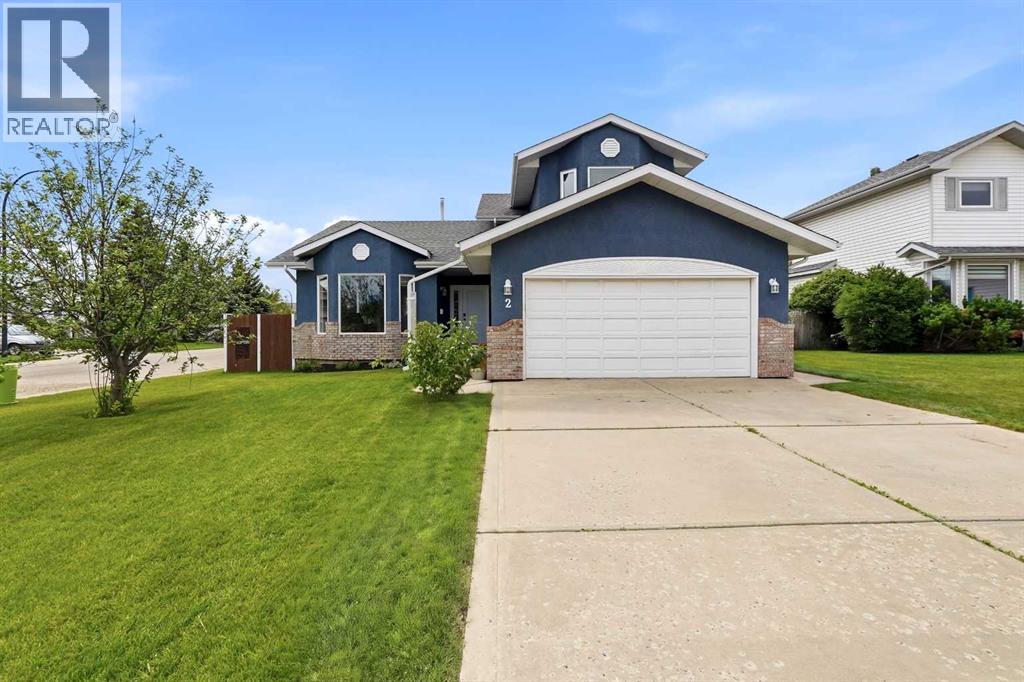
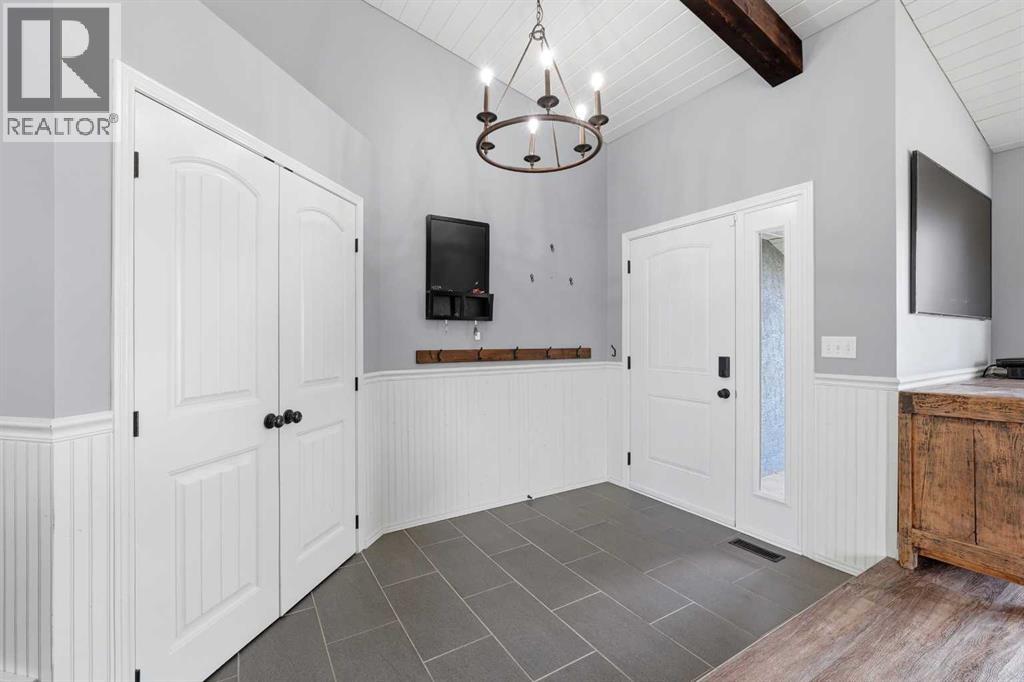
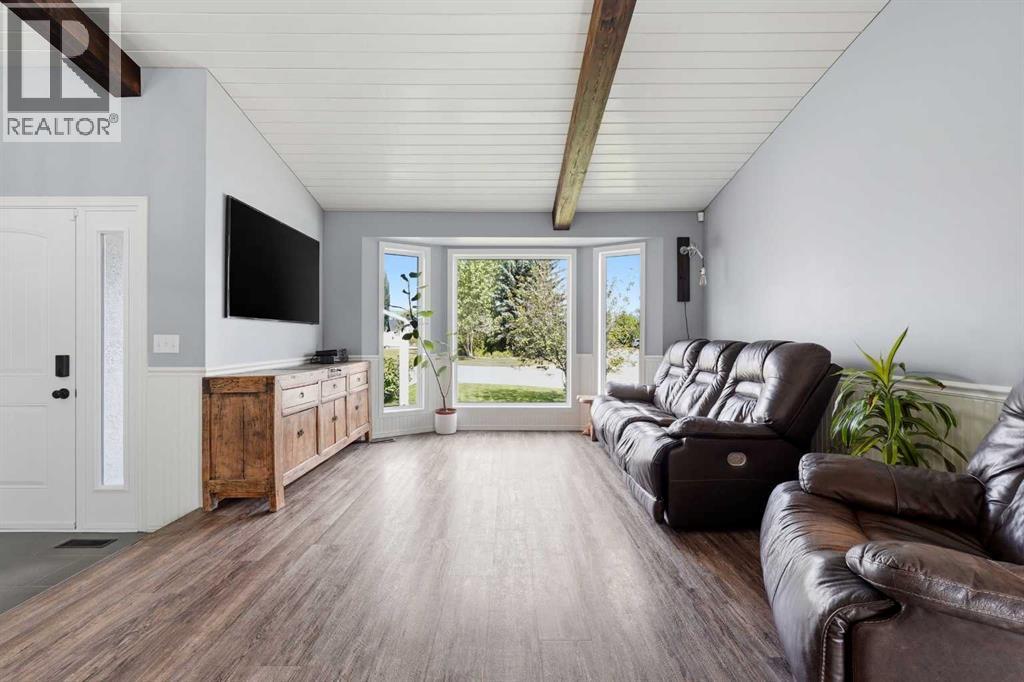
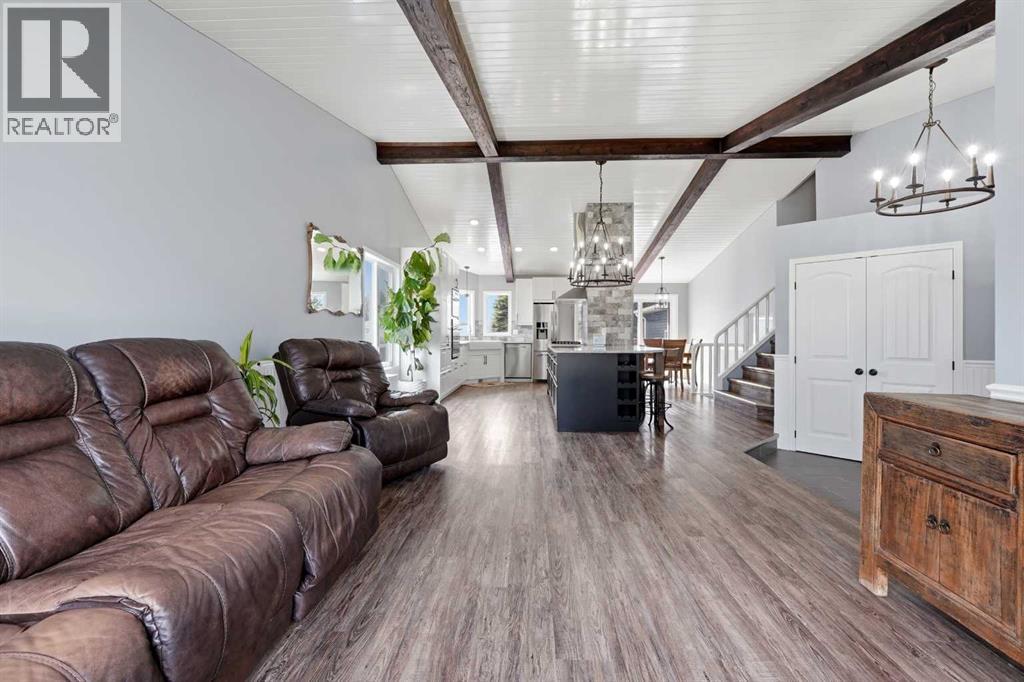
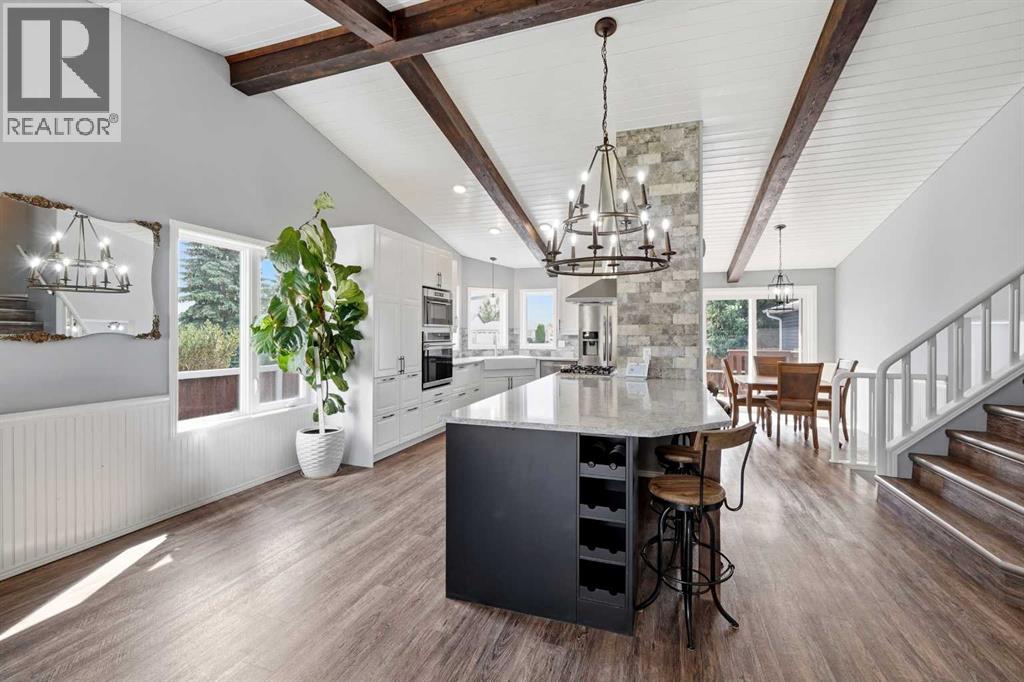
Super family home facing a green area, with 2 garages and also air conditioned! Located around the corner from Holy Family Elementary and just blocks from the high schools. This well maintained home has had several updates over the years. The living room has a vaulted ceiling done in pine and douglas fir beams, and a nice bay window. Vinyl plank flooring carries into the kitchen, which has 2 tone raised panel cabinets, wall pantry, stainless steel appliances and a big island w/ quartz countertops (about 9 yrs old). The bayed eating area has a patio door out to the deck. Upstairs has 3 good sized bedrooms. The primary is quite large; there is a big closet w/ a barn door and built in dresser, a beautiful ensuite with a soaker tub, double vanity with quartz countertops, heated tile floors and a separate glass & tile shower. The 3rd level has a nice sized family room with a gas fireplace and large windows, a 4th bedroom and a 3 pc tile & glass shower. The exterior doors were just replaced along with the windows, which are triple-pane argon glass. The 4th level is unfinished. Poly B has been removed, new h/w tank in 2025, h/e furnace in 2024, AC in 2024. The 2nd garage is 18x24 with a 9' door, is finished and heated. (id:41202)
Additional information
- MLS® ID
- A2336961
Interior Features
- Bedrooms
- 4
- Bathrooms
- 3
- Fireplace
- Yes
- Cooling
- Yes
- Heating
- Yes
- Basement
- Yes
Exterior Features
- Lot Size
- 0.15 Acres
Other Property Details
- Taxes
- $5,100
- Tax Frequency
- Annually
- Garage
- Yes
Courtesy of Dale Devereaux with Century 21 Maximum
The trademarks MLS®, REALTOR®, and the associated logos are owned or controlled by The Canadian Real Estate Association. Used under license. This listing content provided by REALTOR.ca has been licensed by REALTOR® members of The Canadian Real Estate Association
©2026 Canadian Real Estate Association. All rights reserved.
