3 Beds
2 Baths
1,638 sqft
C$649,900
1518 Chemin Ste Louise, Sainte - Louise New Brunswick, E8K2Y6
Price per sqftC$396.76
Built in2014
Property size1,638 sqft
Property typeOther
Courtesy of Eric Normandeau with PG Direct Realty Ltd.
Overview
Active
Listed Oct 19, 2026
Updated 37h ago
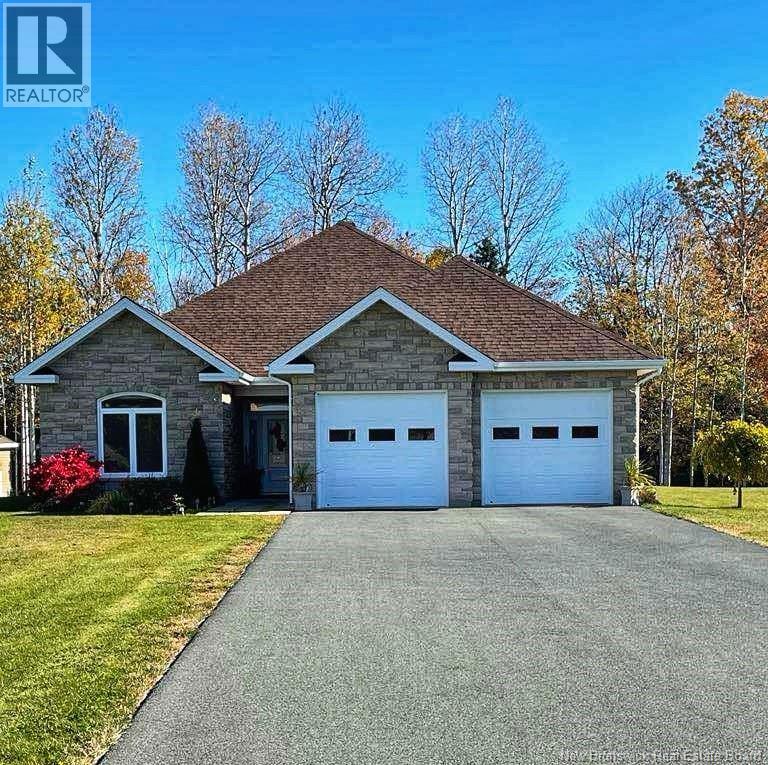
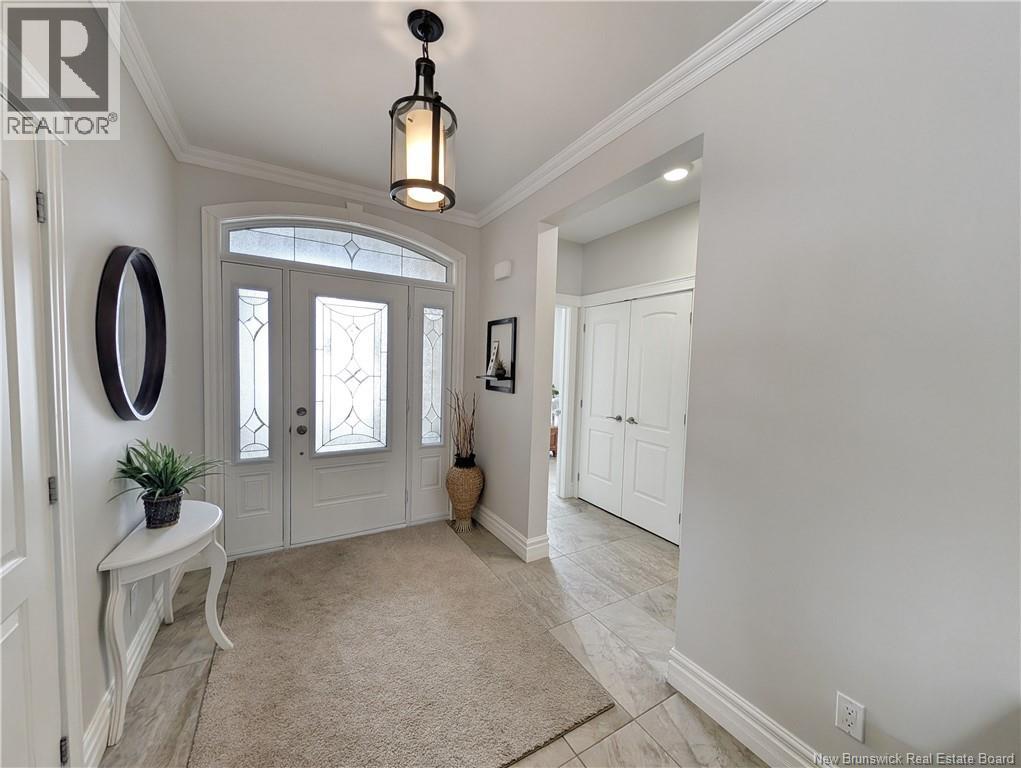
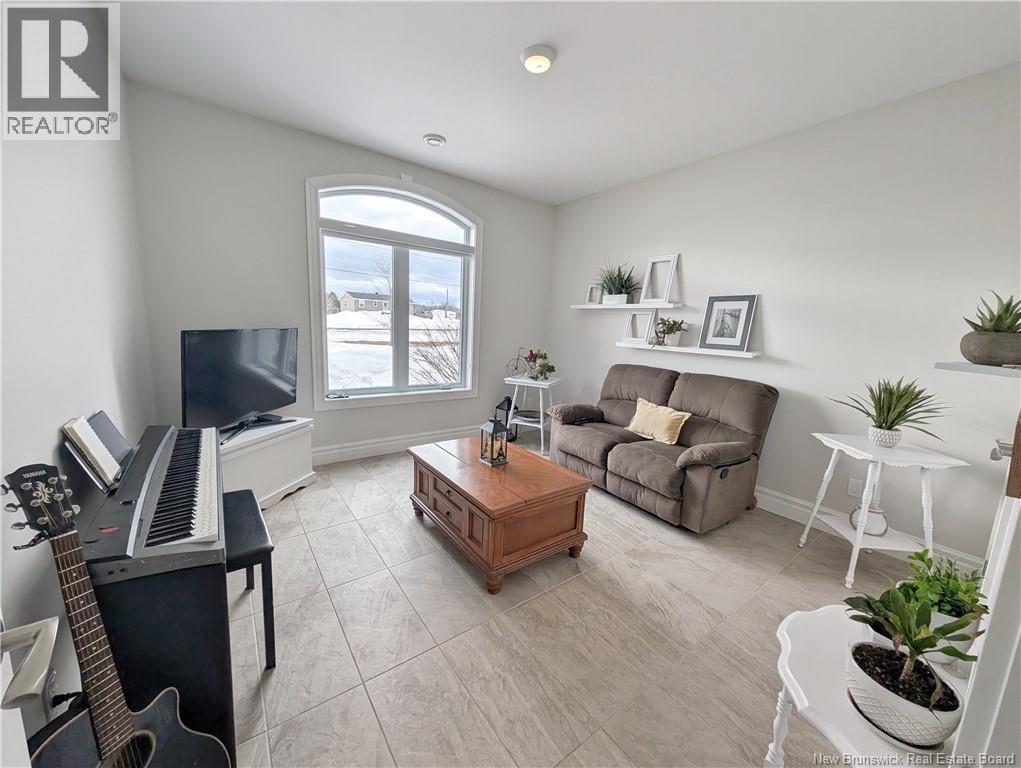
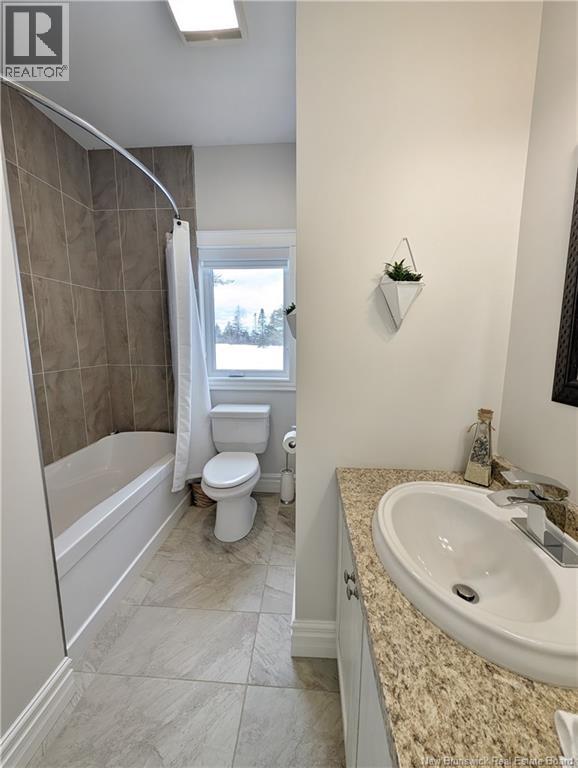
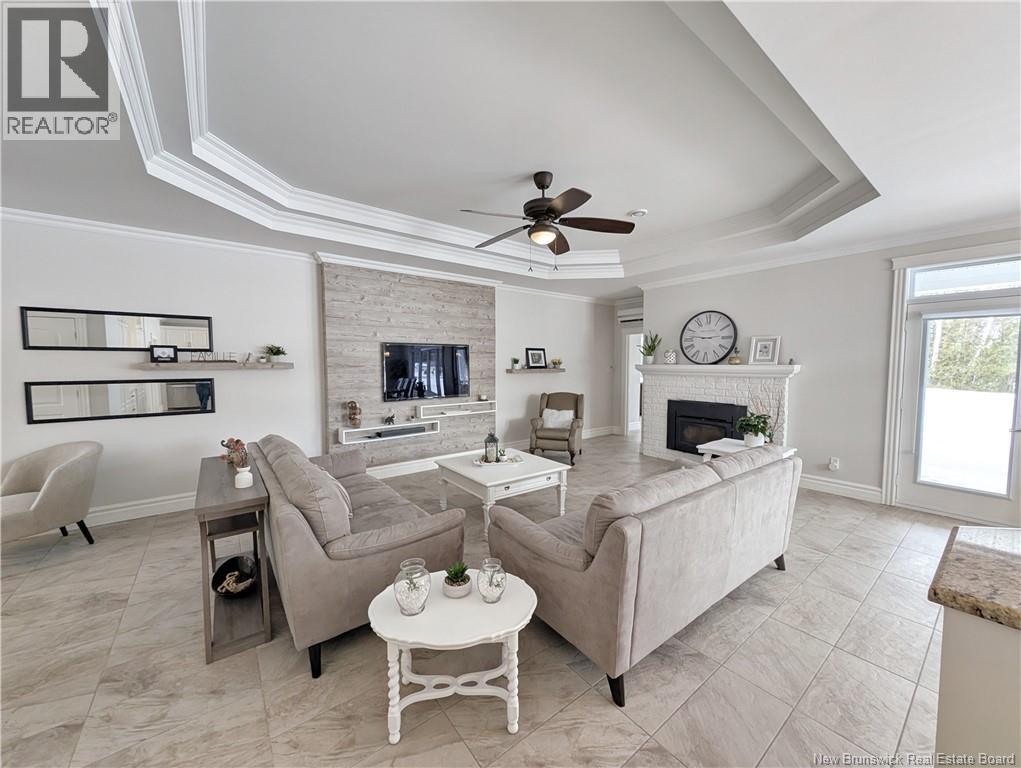
When Viewing This Property On Realtor.ca Please Click On The Multimedia or Virtual Tour Link For More Property Info. Discover the perfect blend of comfort and elegance in this stunning executive-style home, built in 2014 and thoughtfully designed for one-level living. Nestled on a beautifully landscaped 3-acre lot with mature trees and shrubs, this property offers both privacy and convenience, just 10 to 15 minutes from town services. Step into a spacious entrance with ample closet space, leading to a well-appointed layout. To your left, you'll find a full bathroom, a bright bedroom, and a versatile office space that can also serve as an extra bedroom. The heart of the home is the expansive open-concept living, dining, and kitchen areaideal for entertaining and everyday living. The living room features a cozy wood-burning fireplace, adding warmth and charm to the space. The kitchen is well-equipped and seamlessly connects to a convenient laundry room, which also provides access to the 26' x 22' attached two-door garage. The luxurious primary suite is a true retreat, featuring two walk-in closets and a spa-like ensuite bathroom complete with a beautiful soaker tub and a separate shower. New roof was just installed in 2025 Enjoy ultimate comfort year-round with heated floors throughout the home and even in the garage. Additional features include a storage shed for extra space and a peaceful setting in a quiet neighborhood. (id:41202)
Additional information
- MLS® ID
- NB149858
Interior Features
- Bedrooms
- 3
- Bathrooms
- 2
- Cooling
- Yes
- Heating
- Yes
- Basement
- No
Exterior Features
- Lot Size
- 3 Acres
Other Property Details
- Taxes
- $4,379
- Tax Frequency
- Annually
- Garage
- Yes
Courtesy of Eric Normandeau with PG Direct Realty Ltd.
The trademarks MLS®, REALTOR®, and the associated logos are owned or controlled by The Canadian Real Estate Association. Used under license. This listing content provided by REALTOR.ca has been licensed by REALTOR® members of The Canadian Real Estate Association
©2026 Canadian Real Estate Association. All rights reserved.
