4 Beds
4 Baths
C$519,000
70 Acharya Drive, Paradise Newfoundland & Labrador, A1L4A4
Built in2017
Property typeOther
Courtesy of with BlueKey Realty Inc.
Overview
Active
Listed Oct 19, 2026
Updated 45h ago
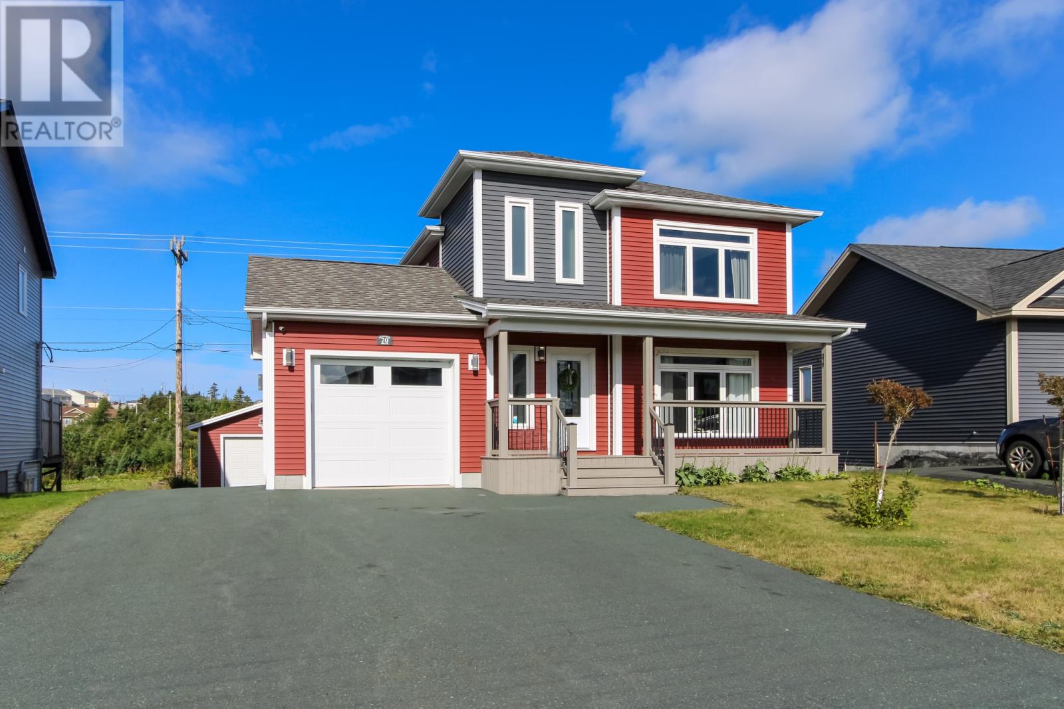
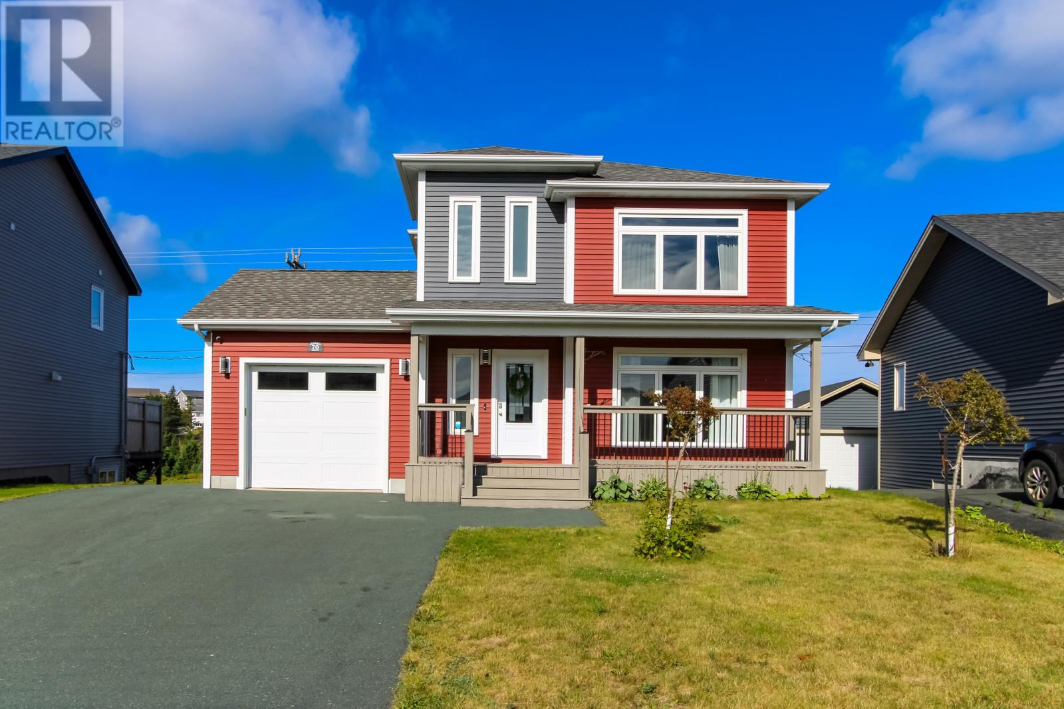
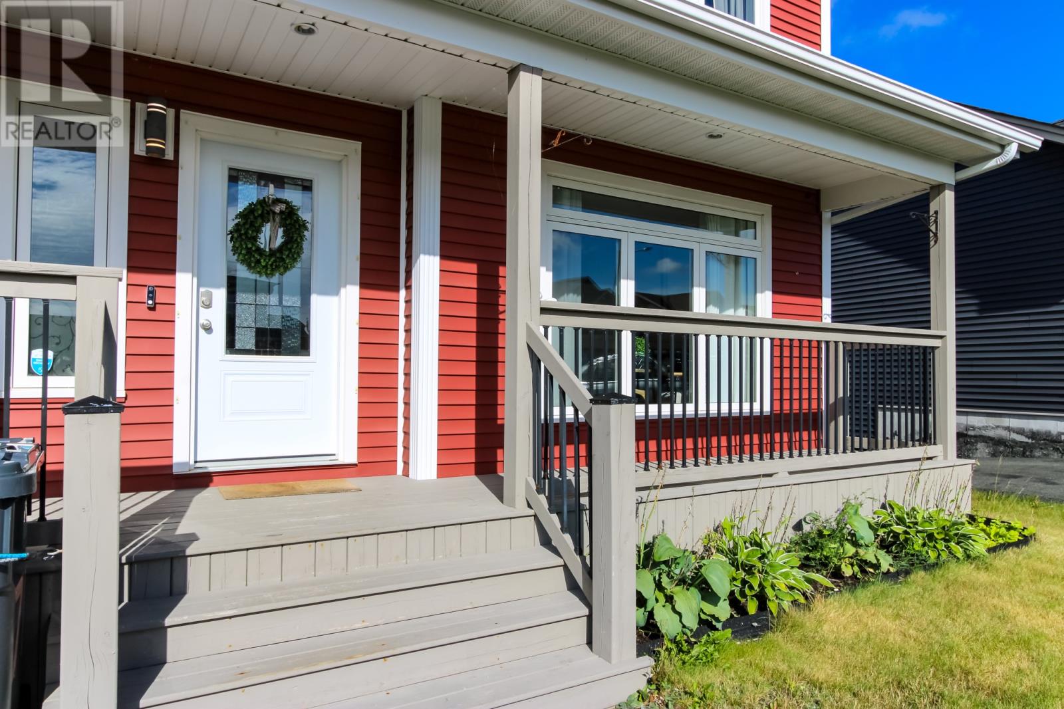
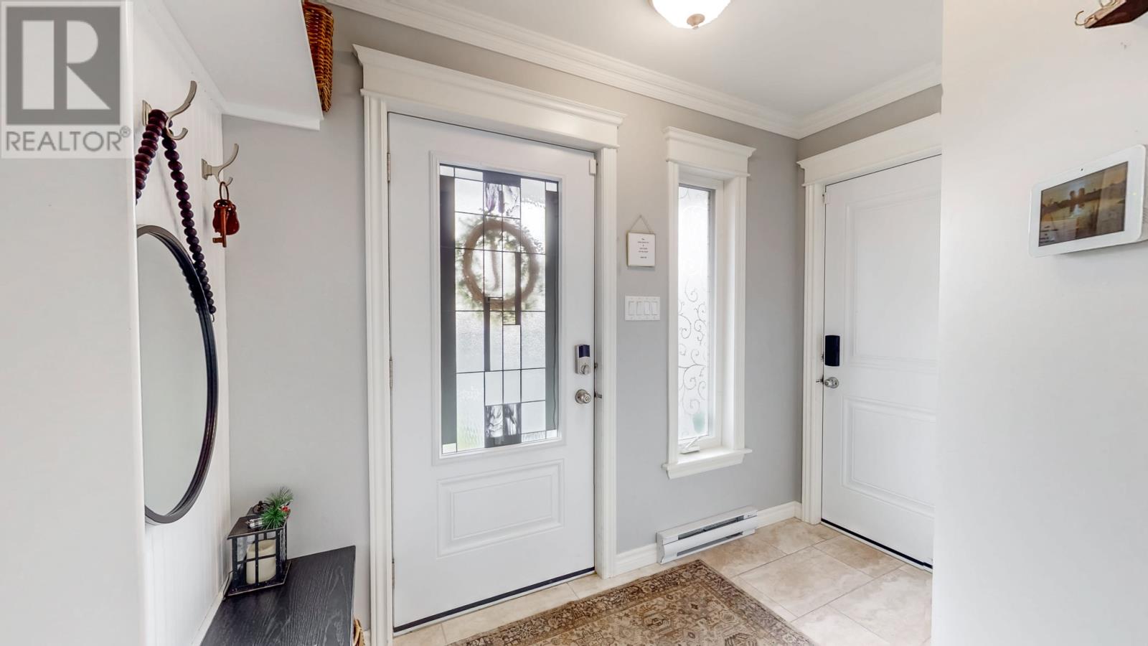
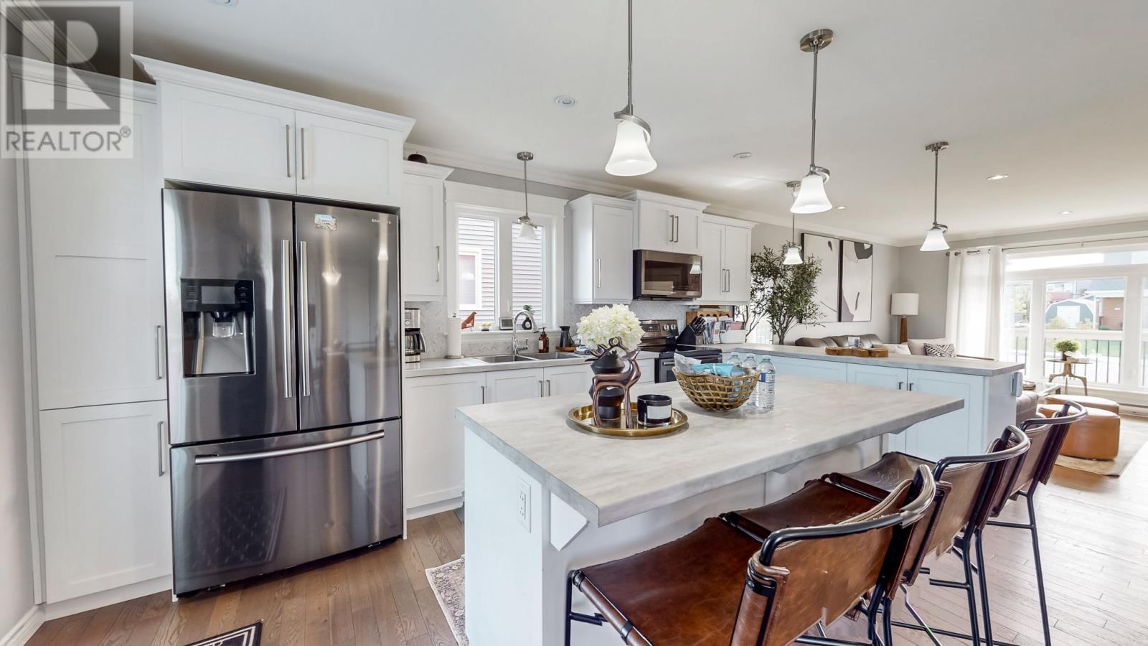
Welcome to 70 Acharya Drive, Paradise! This beautiful 2 Storey home offers 4 bedrooms, 3.5 bathrooms, plenty of living space and a fantastic setting backing onto a greenbelt. A large foyer provides a welcoming entrance with an abundance of room for coats, shoes, and everyday storage, while the attached garage adds even more convenience. The main floor features a bright, spacious open-concept layout with a well-appointed kitchen complete with stainless steel appliances. The living and dining areas flow nicely together, creating a comfortable space for both everyday living and entertaining. Mini-split heat pumps add to the comfort by providing efficient heating and cooling throughout to make the home that much more enjoyable. Upstairs you'll find two generous bedrooms and a full bathroom. It also includes a large primary bedroom featuring an extra-large ensuite and walk-in closet, creating a comfortable private retreat. The fully developed basement adds even more versatility with a fourth bedroom, full bathroom, and a large recreation room complete with an electric fireplace - Perfect for relaxing, entertaining, or additional family space. Outside, enjoy a large rear deck and the privacy of a backyard greenbelt. The property also offers drive-through access to a 14 x 18 detached garage. This home is also close to Adams Pond and Octagon Pond for those who enjoy the outdoors. As per the Sellers Direction, there will be no conveyance of offers until 5:00 pm on October 23/2026, with all offers to be left open until 10.00 pm the same day. (id:41202)
Additional information
- MLS® ID
- 1303491
Interior Features
- Bedrooms
- 4
- Bathrooms
- 4
- Cooling
- Yes
- Heating
- Yes
- Basement
- No
Other Property Details
- Taxes
- $3,483
- Tax Frequency
- Annually
- Garage
- Yes
Courtesy of with BlueKey Realty Inc.
The trademarks MLS®, REALTOR®, and the associated logos are owned or controlled by The Canadian Real Estate Association. Used under license. This listing content provided by REALTOR.ca has been licensed by REALTOR® members of The Canadian Real Estate Association
©2026 Canadian Real Estate Association. All rights reserved.
