3 Beds
2 Baths
1,571 sqft
C$549,900
51 Mathias Street, Dieppe New Brunswick, E1A9H7
Price per sqftC$350.03
Built in2015
Property size1,571 sqft
Property typeOther
Courtesy of Jason Richard with Keller Williams Capital Realty
Overview
Active
Listed Aug 10, 2026
Updated 4 days ago
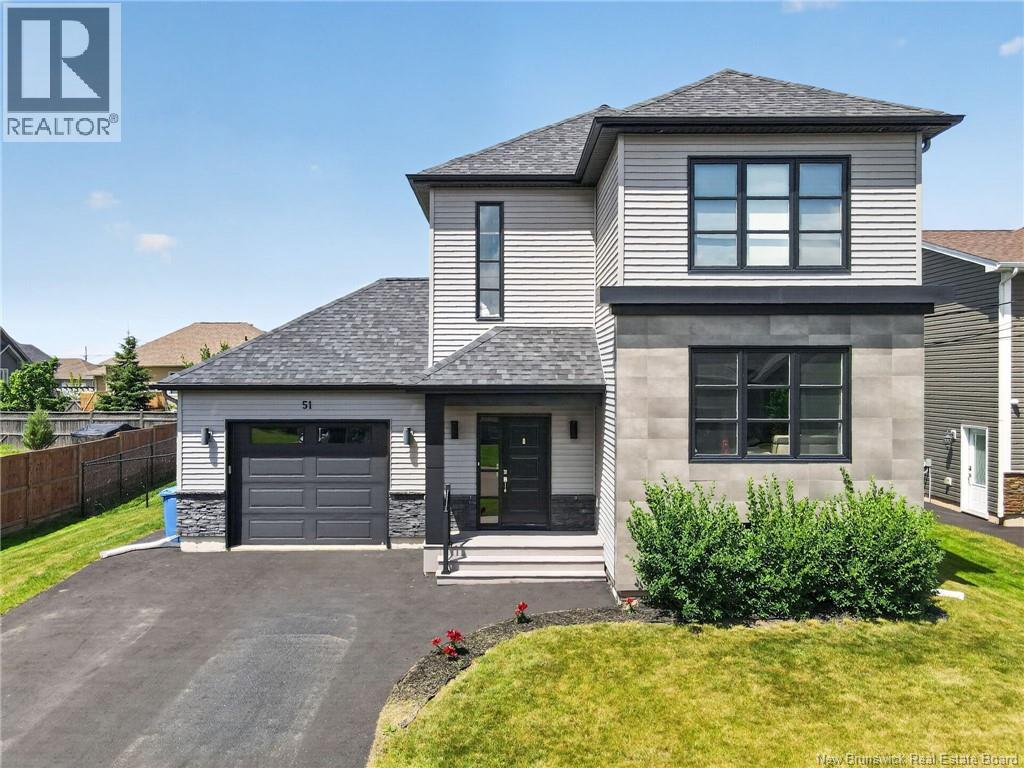
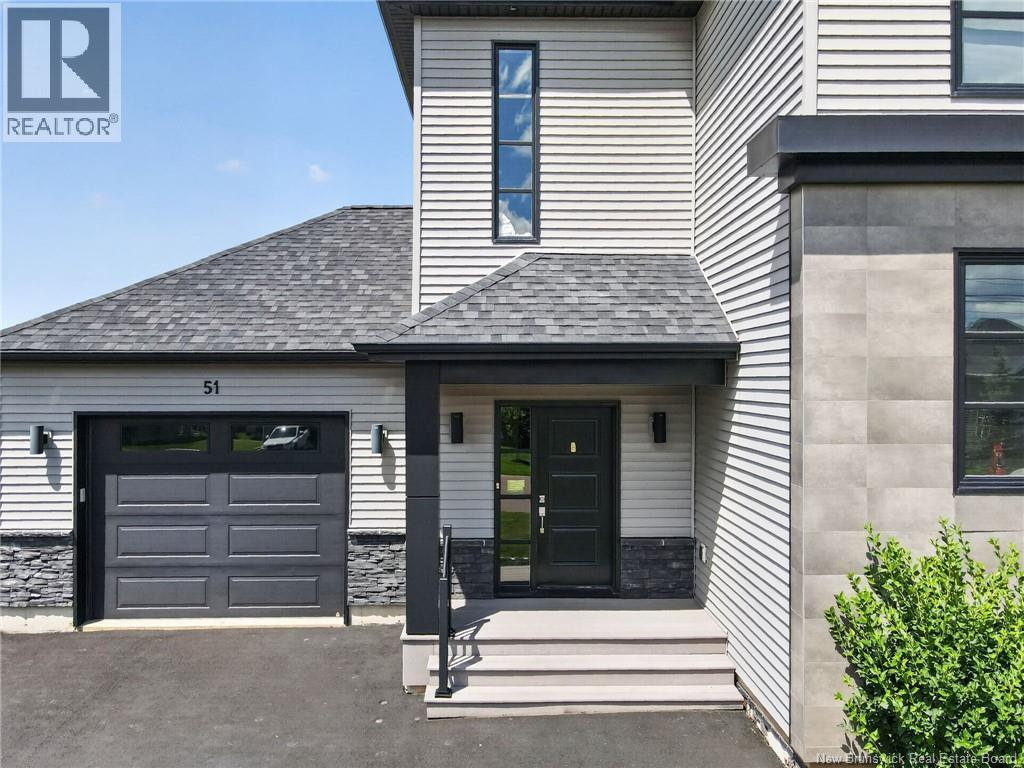
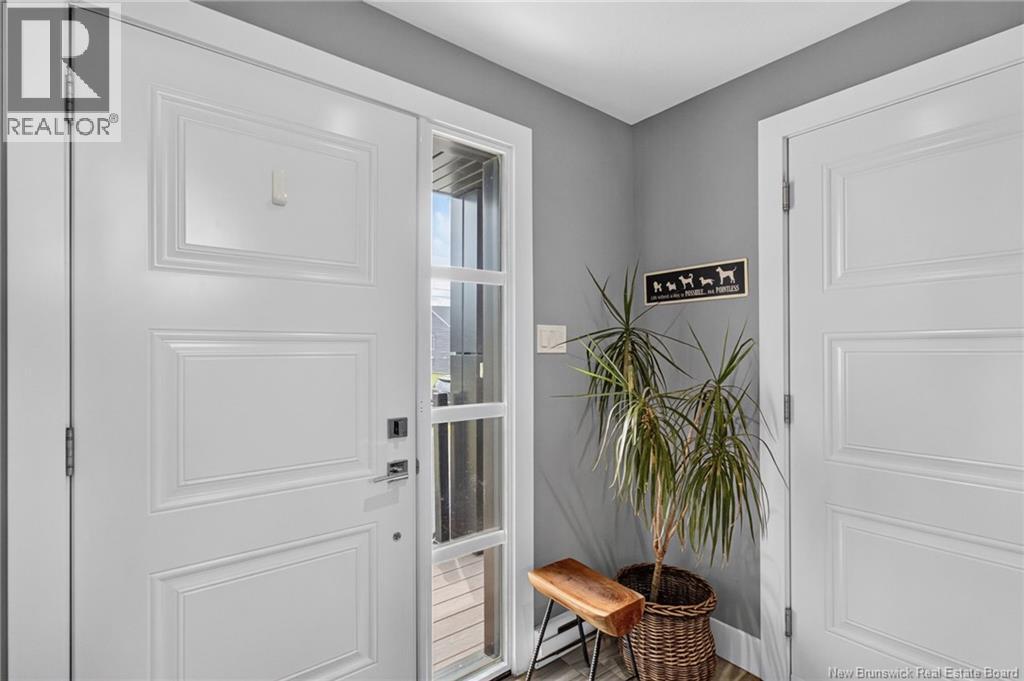
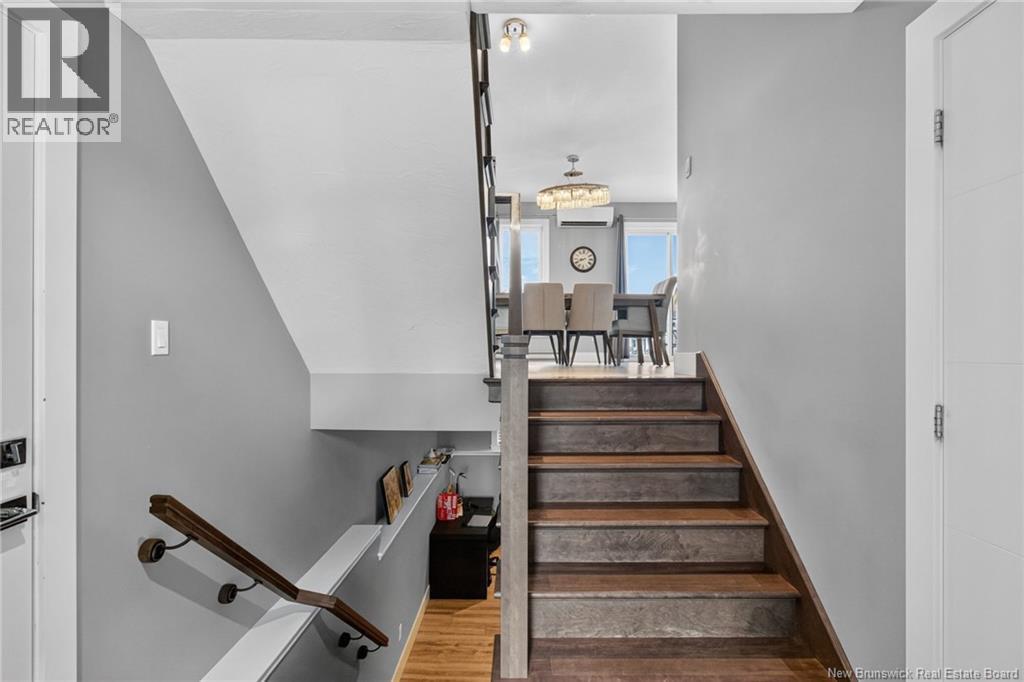
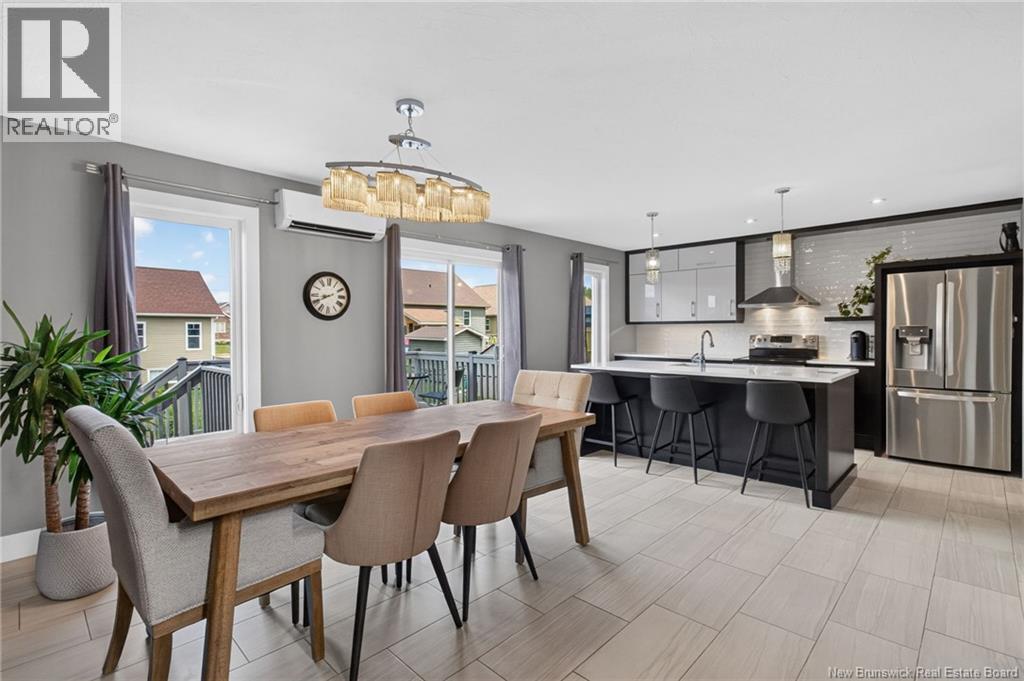
Discover contemporary living at 51 Mathias in the sought-after Fox Creek community. Built in 2015, this stunning 2-storey home blends modern design with exceptional finishes throughout. The expansive main floor features a welcoming large foyer and modern stained staircase leading to sophisticated living spaces flooded with natural light. The contemporary kitchen showcases a walk-in pantry, custom shelving, quartz countertops, and a massive center island with custom backsplash and under-cabinet lighting. An electric fireplace in the dining area adds elegant warmth to the open-concept living and dining space. A powder room with custom backsplash completes this level. Upstairs, 3 spacious bedrooms offer comfort and privacy. The stunning primary bathroom features a double vanity with quartz countertops, river flow faucets, and under-vanity lighting. A convenient laundry area is thoughtfully positioned near all bedrooms. The partially finished basement includes a large family room and LARGE separate storage room that is perfect to future development! Additional features include 2 mini split heat pumps with air conditioning, fully landscaped property, paved driveway, and a stained back deck. Premium finishes, thoughtful design, and an ideal location near Dieppe Boulevard, Fox Creek Golf Course, and schools! Schedule your private showing today! (id:41202)
Additional information
- MLS® ID
- NB145600
Interior Features
- Bedrooms
- 3
- Bathrooms
- 2
- Cooling
- Yes
- Heating
- Yes
- Basement
- Yes
Exterior Features
- Lot Size
- 0.18 Acres
Other Property Details
- Taxes
- $5,769
- Tax Frequency
- Annually
- Garage
- Yes
Courtesy of Jason Richard with Keller Williams Capital Realty
The trademarks MLS®, REALTOR®, and the associated logos are owned or controlled by The Canadian Real Estate Association. Used under license. This listing content provided by REALTOR.ca has been licensed by REALTOR® members of The Canadian Real Estate Association
©2026 Canadian Real Estate Association. All rights reserved.
