4 Beds
4 Baths
1,629 sqft
C$660,000
707 Tuscany Drive NW, Calgary Alberta, T3L3A7
Price per sqftC$405.16
Built in2005
Property size1,629 sqft
Property typeOther
Courtesy of Bobbie Lynn Bolig with RE/MAX Landan Real Estate
Overview
Active
Listed Oct 22, 2026
Updated 38h ago
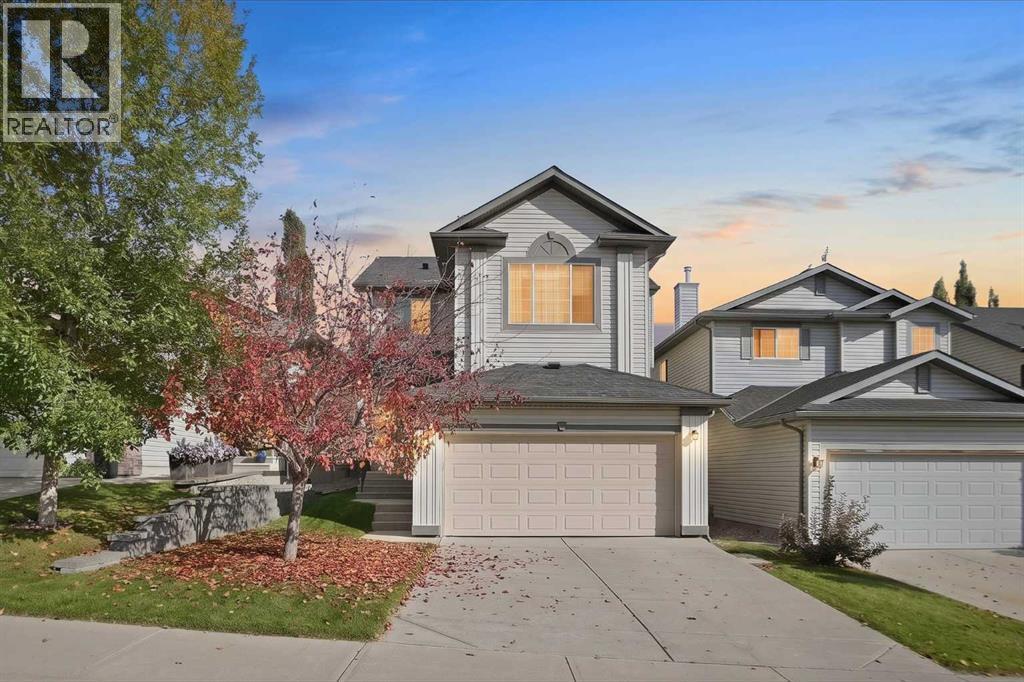
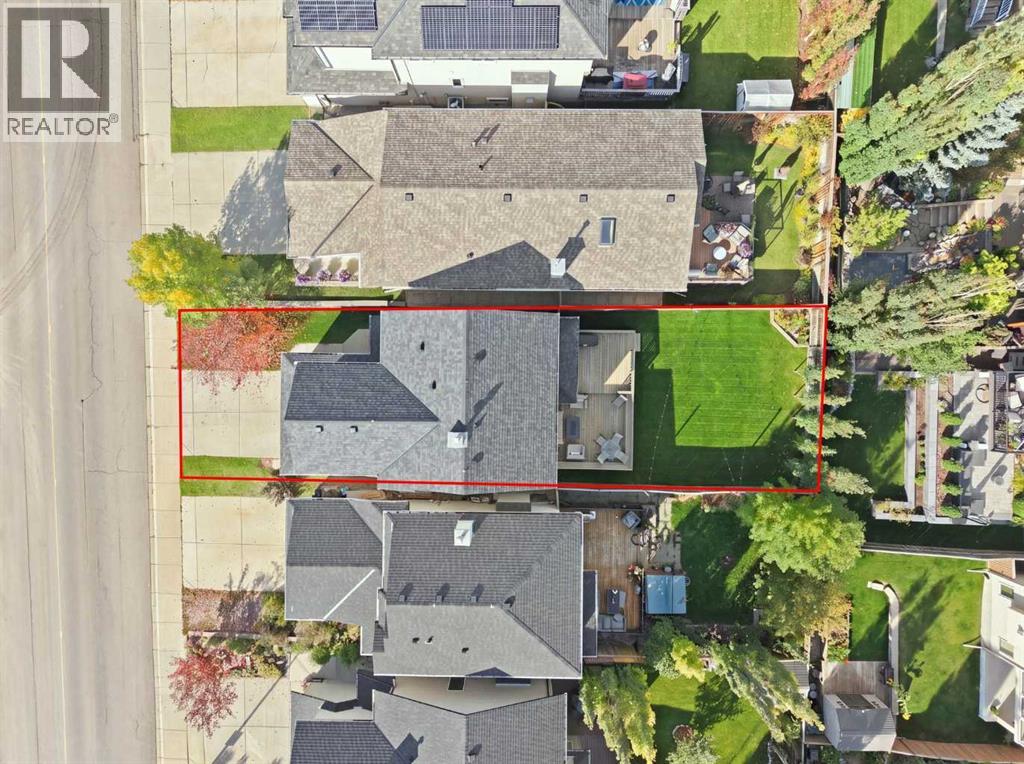
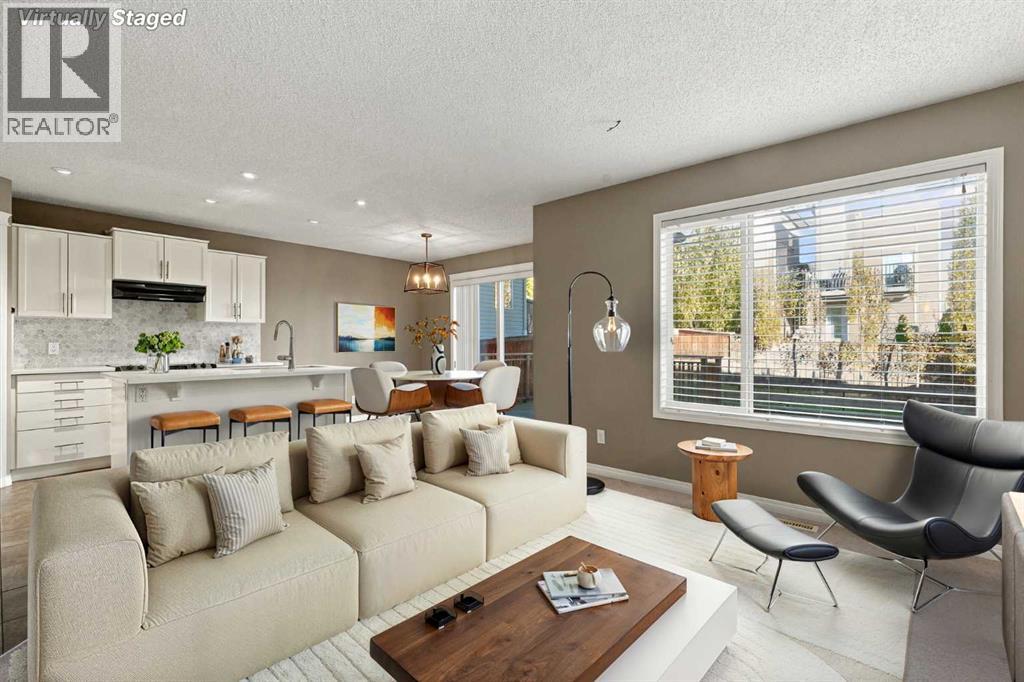
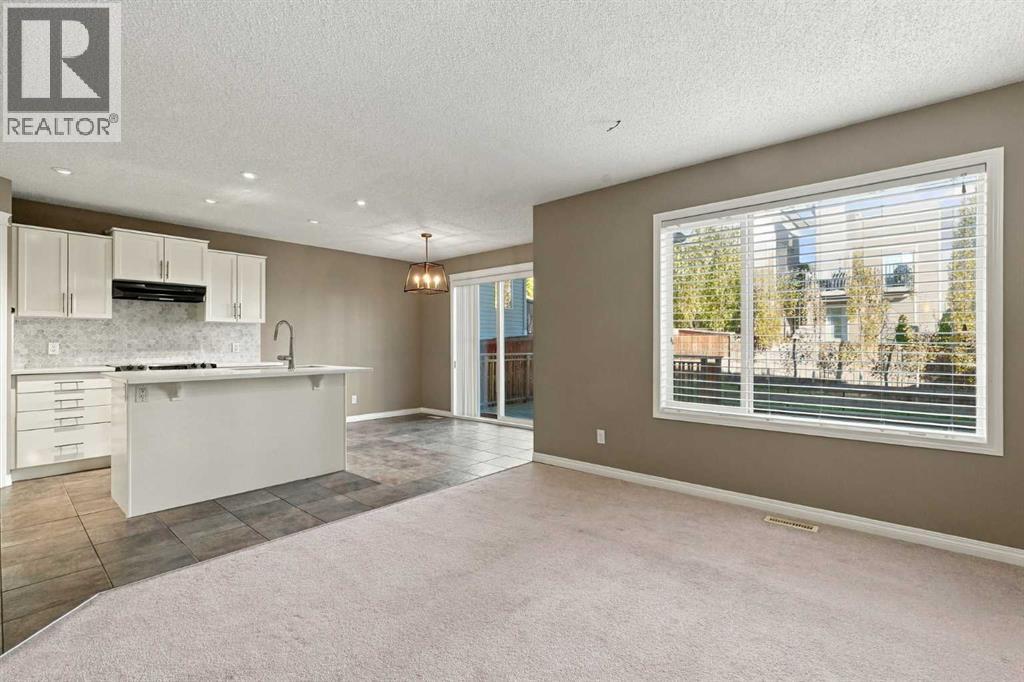
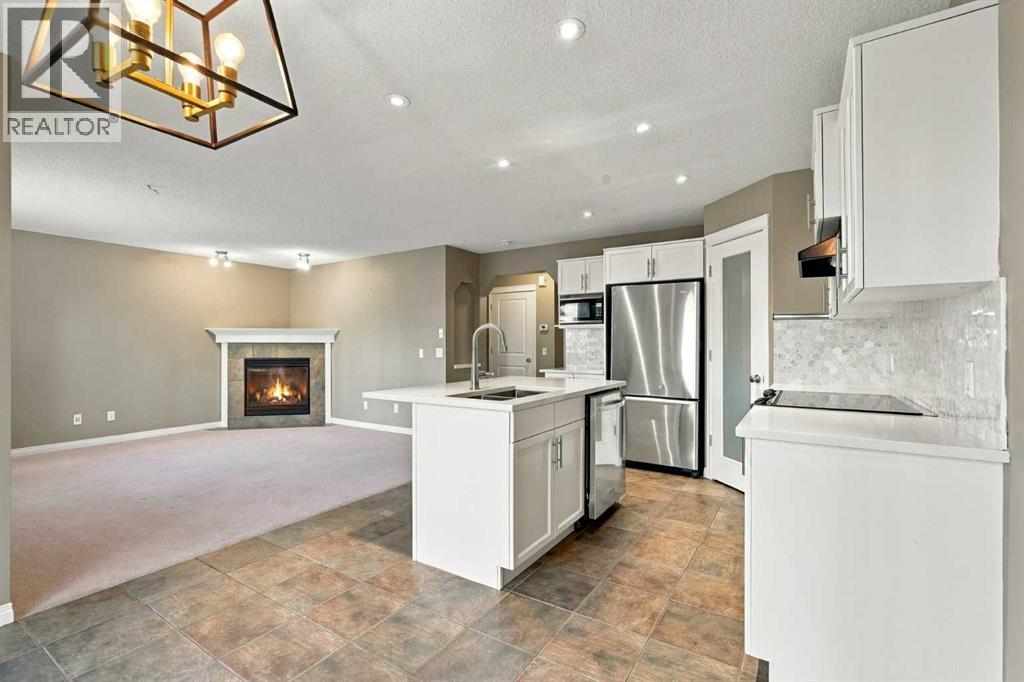
Welcome to 707 Tuscany Drive NW!Discover comfortable family living in the desirable northwest community of Tuscany. The main floor offers a welcoming living room highlighted by a cozy corner fireplace, creating the perfect setting for relaxing evenings. The dining area flows into a bright kitchen featuring stainless steel appliances, while sliding glass doors provide easy access to the back patio and fully fenced backyard — ideal for outdoor entertaining, summer barbecues, or enjoying time with family and friends. A convenient two-piece bathroom and main-floor laundry room complete this functional level.The upper level offers a spacious and functional layout, perfect for families. The primary bedroom is a comfortable retreat, complete with a walk-in closet and a private 4-piece ensuite. Two additional bedrooms provide plenty of space for family, guests, or a home office, while a second 4-piece bathroom adds convenience for busy households. A large family room offers the perfect place to unwind, enjoy movie nights, or spend quality time together.The home also features a double garage, air-conditioning was added in June 2025 and the roof freshly shingled in September 2025. With inviting living spaces, a practical layout, and a private backyard, this home offers a wonderful opportunity to enjoy family living in the established community of Tuscany, with its parks, pathways, and community amenities. A great place to call home! (id:41202)
Additional information
- MLS® ID
- A2354222
Interior Features
- Bedrooms
- 4
- Bathrooms
- 4
- Fireplace
- Yes
- Cooling
- Yes
- Heating
- Yes
- Basement
- Yes
Exterior Features
- Lot Size
- 0.09 Acres
Other Property Details
- Taxes
- $4,488
- Tax Frequency
- Annually
- Garage
- Yes
Courtesy of Bobbie Lynn Bolig with RE/MAX Landan Real Estate
The trademarks MLS®, REALTOR®, and the associated logos are owned or controlled by The Canadian Real Estate Association. Used under license. This listing content provided by REALTOR.ca has been licensed by REALTOR® members of The Canadian Real Estate Association
©2026 Canadian Real Estate Association. All rights reserved.
