

3 Beds
3 Baths
2,110 sqft
C$699,900
12 Fairway Boulevard, Riverview New Brunswick, E1B1S8
Price per sqftC$331.71
Built in1967
Property size2,110 sqft
Property typeOther
Courtesy of Jason Richard with Keller Williams Capital Realty
Overview
Active
Listed Jul 20, 2026
Updated 28h ago
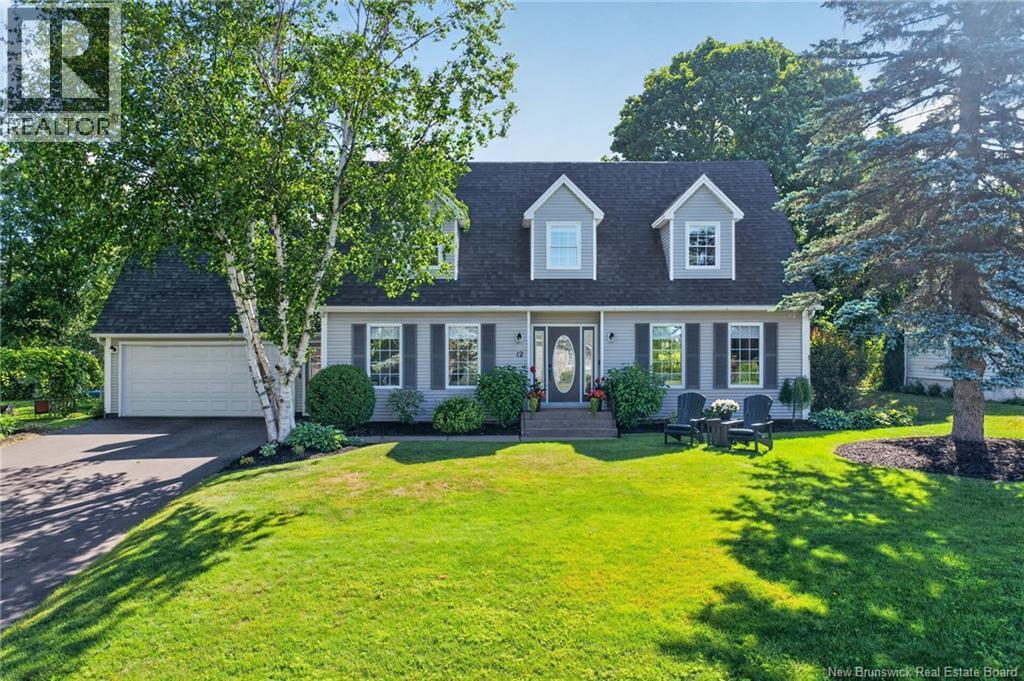
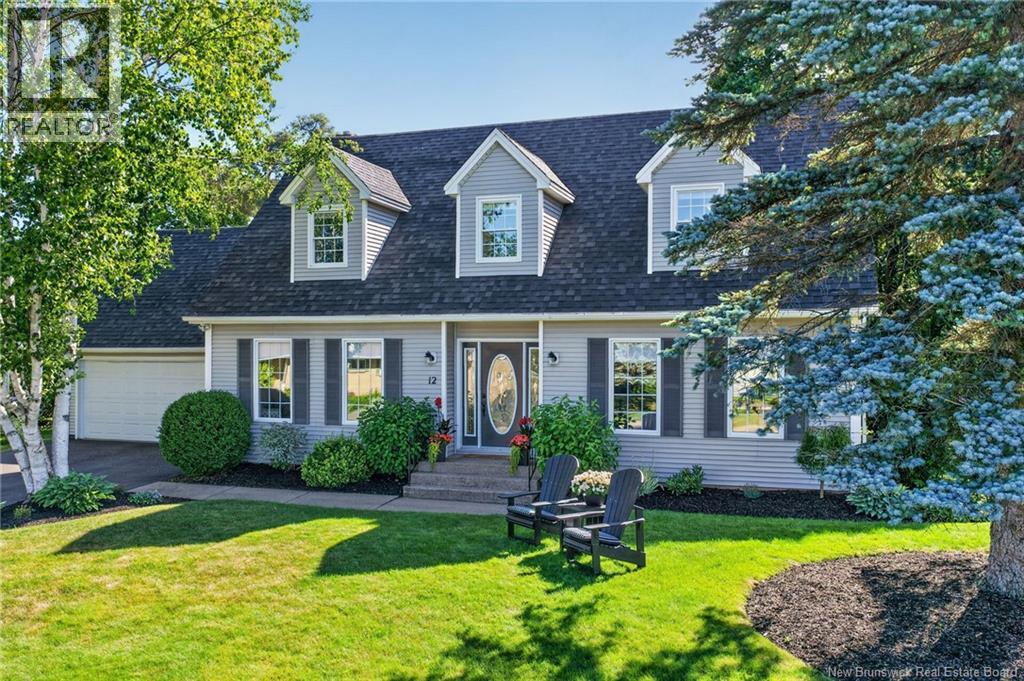
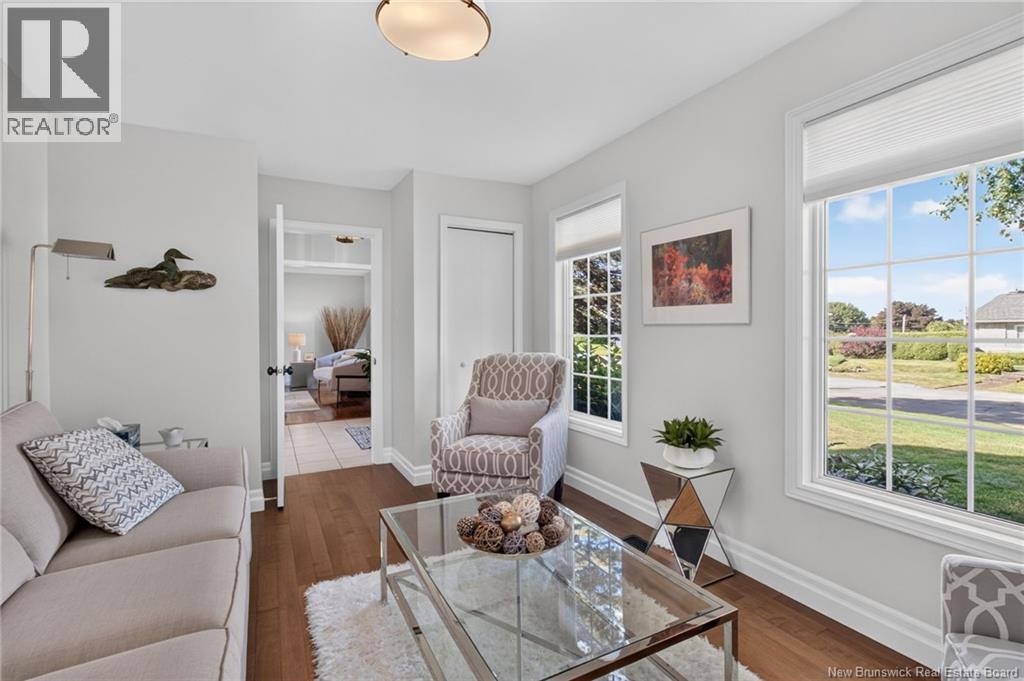
12 Fairway Boulevard isn't just a GOLFER'S DREAM - it's a storybook Cape Cod home perfectly positioned for families or empty nesters seeking mature neighbourhood charm. This stunning home backs directly onto Moncton Golf & Country Club, offering golf course views and gate access to the fairways. The bright foyer opens to a spacious den to the left and living room with gleaming hardwood floors to the right. The main floor flows seamlessly from the living room into an elegant dining room, then into a beautifully designed kitchen with quality cabinetry, expansive counter space, ceramic backsplash, and abundant pot lights, which opens into a cozy family room with electric fireplace. Off the family room, patio doors lead to a deck and fully fenced semi-private backyard with mature landscaping. A mudroom off of the garage and a half bath complete this level. Upstairs you will find 3 generous bedrooms and a full family bath. The luxurious primary suite features a fully renovated ensuite with custom tile, glass shower, and elegant vanity. The partially finished basement includes a rec room, laundry room and ample storage space. With an attached garage, convenient mudroom, and modern systems throughout, this home is move-in ready! Ready to embrace the golf course lifestyle? This is the storybook home for you! (id:41202)
Additional information
- MLS® ID
- NB144188
Interior Features
- Bedrooms
- 3
- Bathrooms
- 3
- Cooling
- Yes
- Heating
- Yes
- Basement
- Yes
Exterior Features
- Lot Size
- 0.25 Acres
Other Property Details
- Taxes
- $6,546
- Tax Frequency
- Annually
- Garage
- Yes
Courtesy of Jason Richard with Keller Williams Capital Realty
The trademarks MLS®, REALTOR®, and the associated logos are owned or controlled by The Canadian Real Estate Association. Used under license. This listing content provided by REALTOR.ca has been licensed by REALTOR® members of The Canadian Real Estate Association
©2026 Canadian Real Estate Association. All rights reserved.
