4 Beds
3 Baths
1,949 sqft
C$767,300
95 MAPLE Street, Drayton Ontario, N0G1P0
Price per sqftC$393.69
Property size1,949 sqft
Property typeOther
Courtesy of ROBERT WOLLZIEFER with RE/MAX REAL ESTATE CENTRE INC.
Overview
Active
Listed Sep 26, 2026
Updated 4 days ago
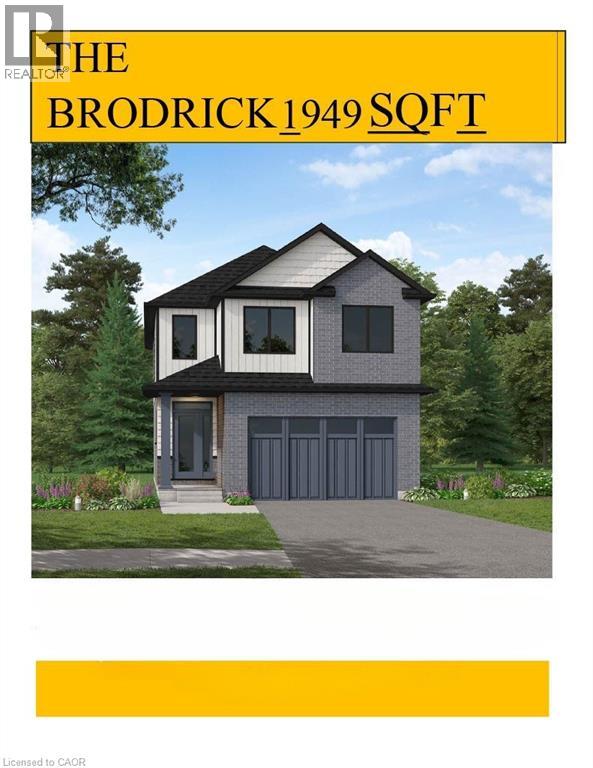
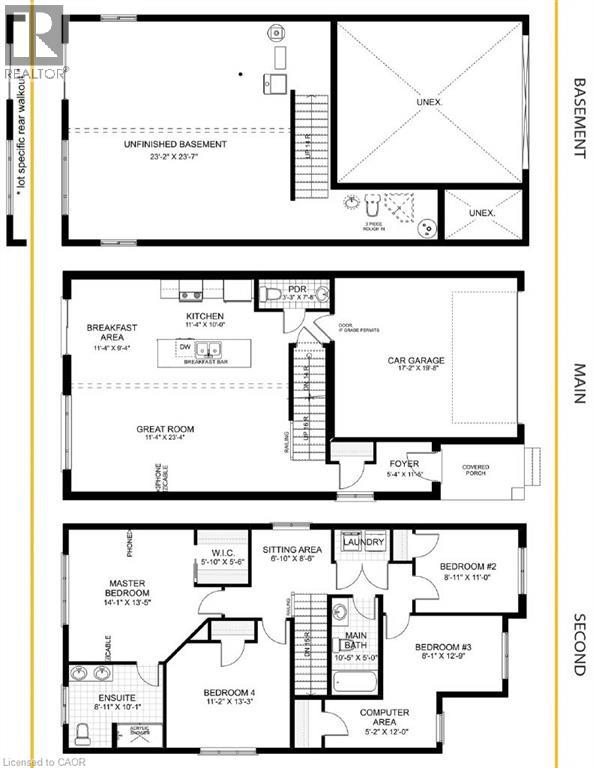
Designed for Modern Family Living. Welcome to the Broderick, a 1,949 sq. ft. two-storey home designed with family living in mind. The open-concept living room and kitchen are beautifully finished with laminate flooring and 9 ceilings, creating a warm and spacious feel. The kitchen is the heart of the home, enhanced with quartz countertops for a modern touch. Upstairs, you'll find four bedrooms, including a primary suite with a laminate custom regency-edge countertops with your choice of colour and a tiled shower with acrylic base. Additional thoughtful features include ceramic tile in all baths and the laundry room, a basement 3-piece rough-in, a fully sodded lot, and an HRV system for fresh indoor air. Enjoy easy access to Guelph and Waterloo, while savoring the charm of suburban life. (id:41202)
Additional information
- MLS® ID
- 40863788
Interior Features
- Bedrooms
- 4
- Bathrooms
- 3
- Cooling
- Yes
- Heating
- Yes
- Basement
- Yes
Other Property Details
- Taxes
- $1,020
- Tax Frequency
- Annually
- Garage
- Yes
Courtesy of ROBERT WOLLZIEFER with RE/MAX REAL ESTATE CENTRE INC.
The trademarks MLS®, REALTOR®, and the associated logos are owned or controlled by The Canadian Real Estate Association. Used under license. This listing content provided by REALTOR.ca has been licensed by REALTOR® members of The Canadian Real Estate Association
©2026 Canadian Real Estate Association. All rights reserved.
