4 Beds
5 Baths
C$3,429,000
51222 RGE ROAD 260, Rural Parkland County Alberta, T7Y1B1
Built in2012
Property typeOther
Courtesy of Franco Maione with Real Broker
Overview
Active
Listed Oct 19, 2026
Updated 41h ago
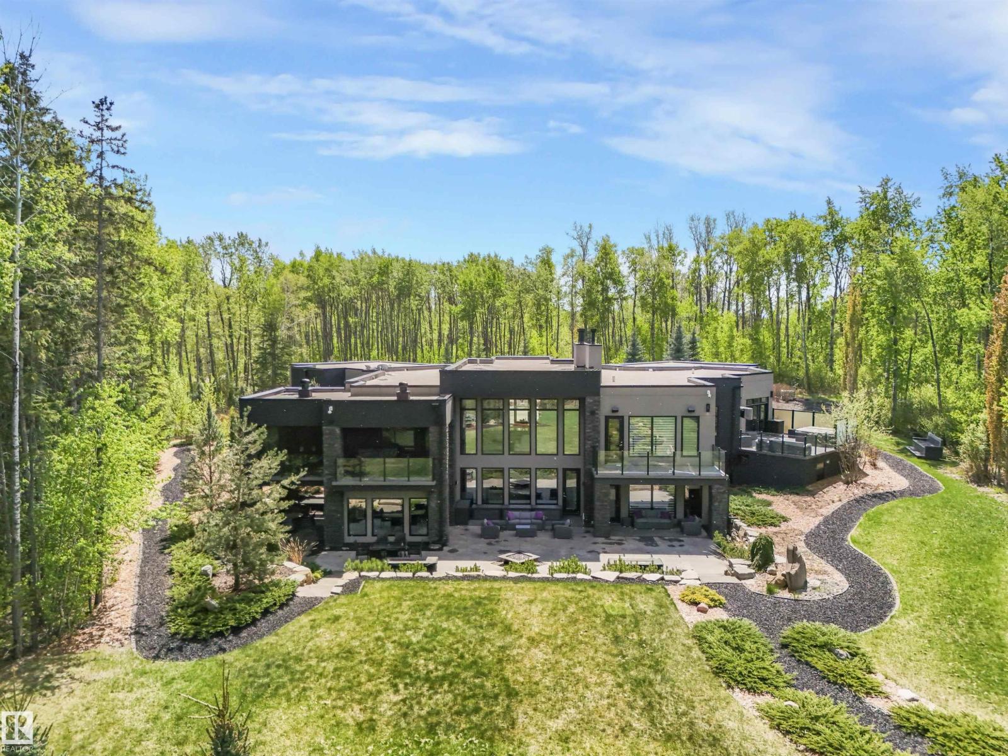
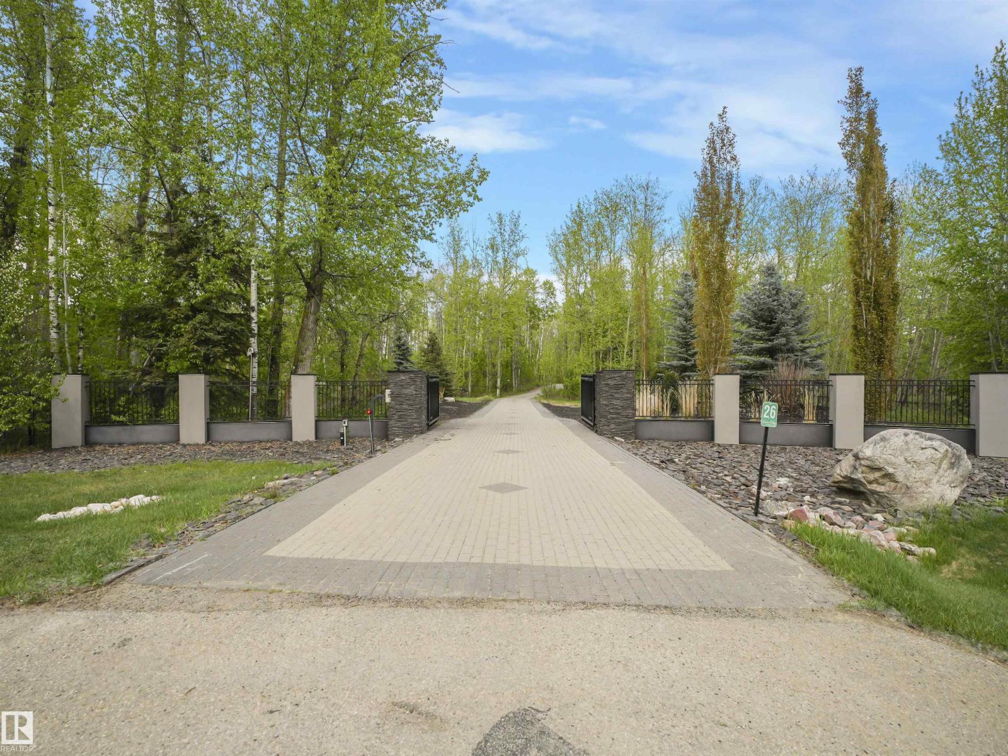
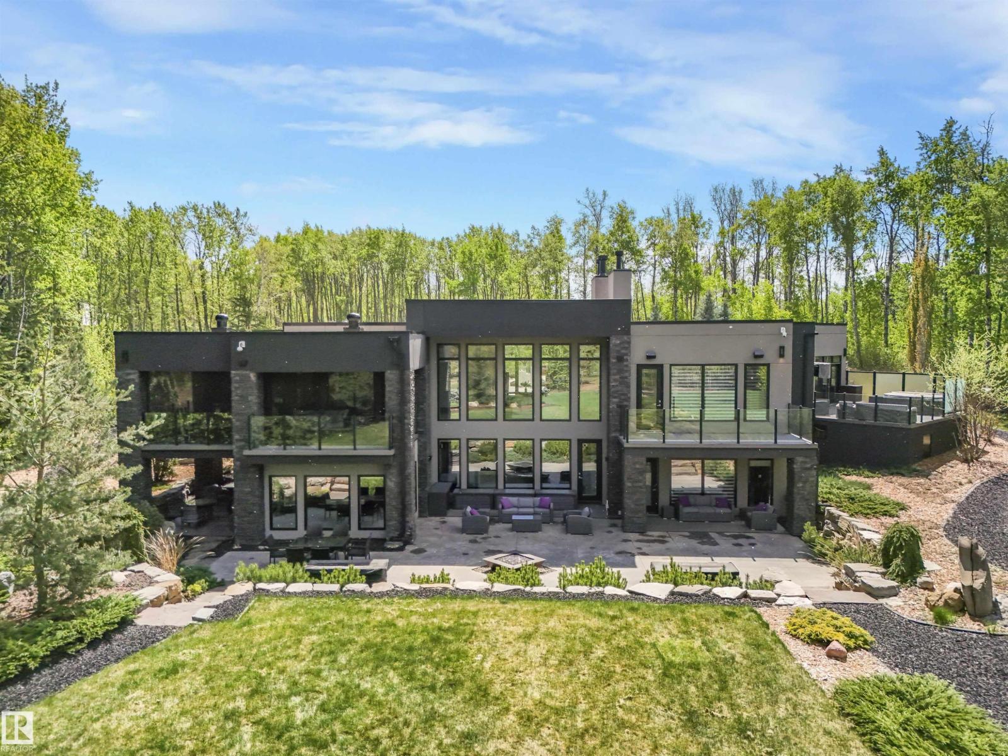
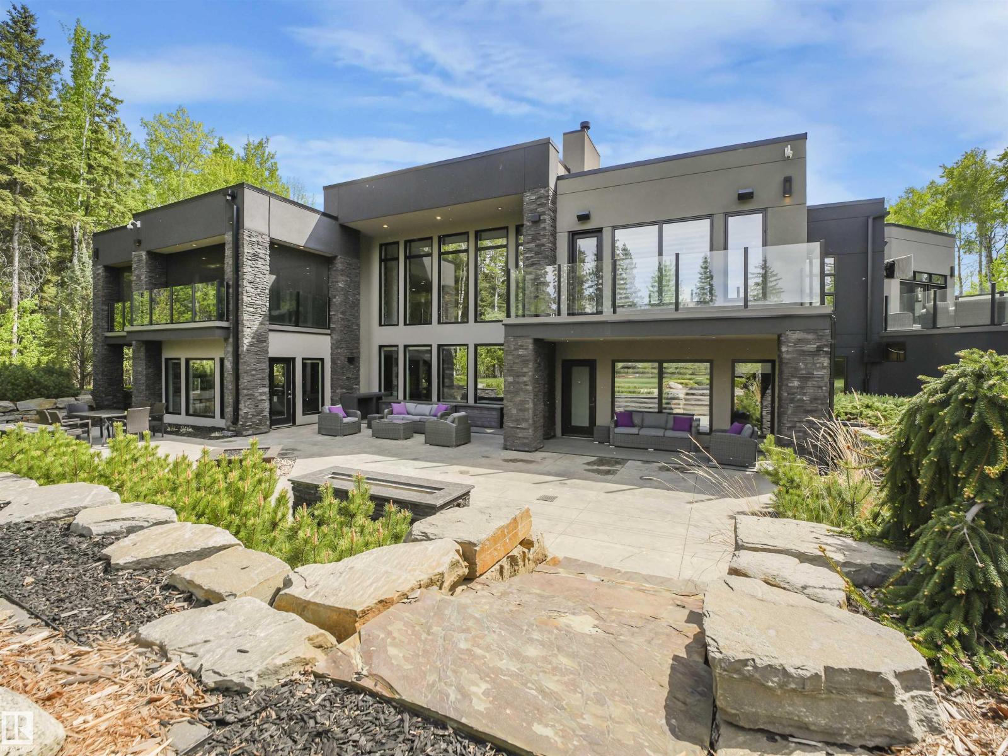
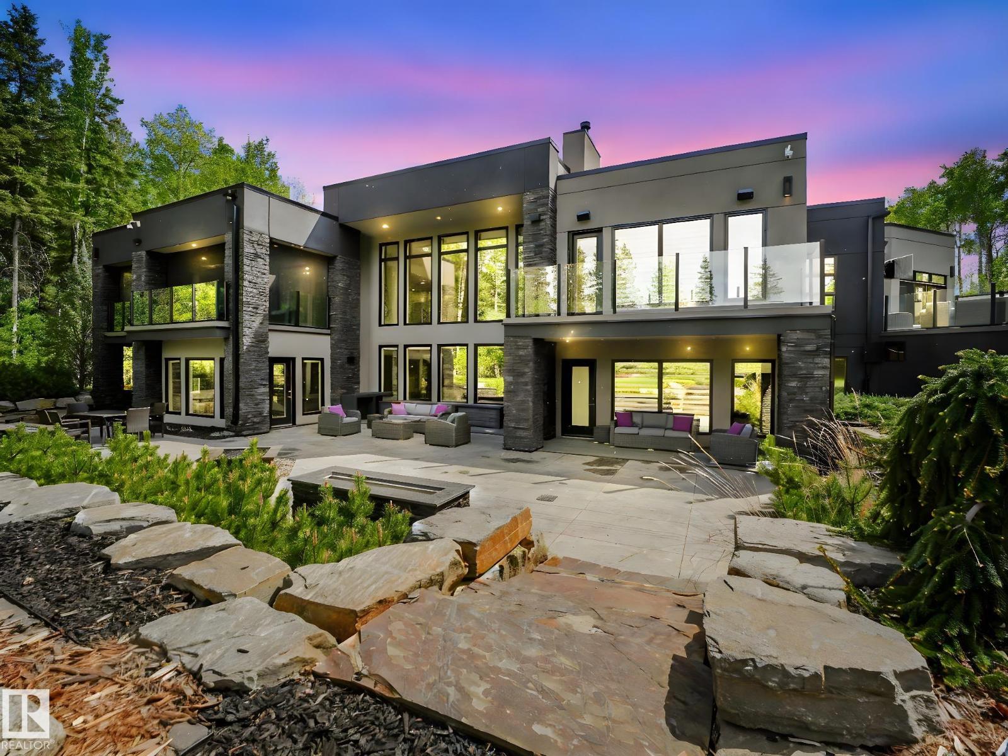
Nine garage spaces, a private gym and sauna, and over 8,500 sq. ft. of living space set this 3.9-acre estate apart. This custom, commercially built walk-out bungalow offers a gourmet kitchen with Miele double and steam ovens, a cappuccino maker, Sub-Zero fridge, and a butler’s pantry with an ice maker. A breakfast area, formal dining room, bar, and servery make entertaining easy. The primary retreat features a 6-piece ensuite, oversized custom walk-in closet, and private deck access. An office, gym, and sauna complete the main floor. The walk-out level includes three bedrooms, two with 4-piece ensuites, a second kitchen, family and recreation rooms, and a wine cellar. Three garage areas include a showroom-style bay for your collection. A winding driveway and over an acre of professional landscaping create an impressive arrival. Commercial-grade construction, refined finishes, and privacy define this exceptional estate. (id:41202)
Additional information
- MLS® ID
- E4513544
Interior Features
- Bedrooms
- 4
- Bathrooms
- 5
- Fireplace
- Yes
- Heating
- Yes
- Basement
- Yes
Exterior Features
- Lot Size
- 3.95 Acres
Other Property Details
- Garage
- Yes
Courtesy of Franco Maione with Real Broker
The trademarks MLS®, REALTOR®, and the associated logos are owned or controlled by The Canadian Real Estate Association. Used under license. This listing content provided by REALTOR.ca has been licensed by REALTOR® members of The Canadian Real Estate Association
©2026 Canadian Real Estate Association. All rights reserved.
