4 Beds
3 Baths
2,310 sqft
C$374,900
34 Doyle Street, Nackawic New Brunswick, E6G1E5
Price per sqftC$162.29
Built in1996
Property size2,310 sqft
Property typeOther
Courtesy of Christopher Munn with eXp Realty
Overview
Active
Listed Oct 16, 2026
Updated 2 days ago
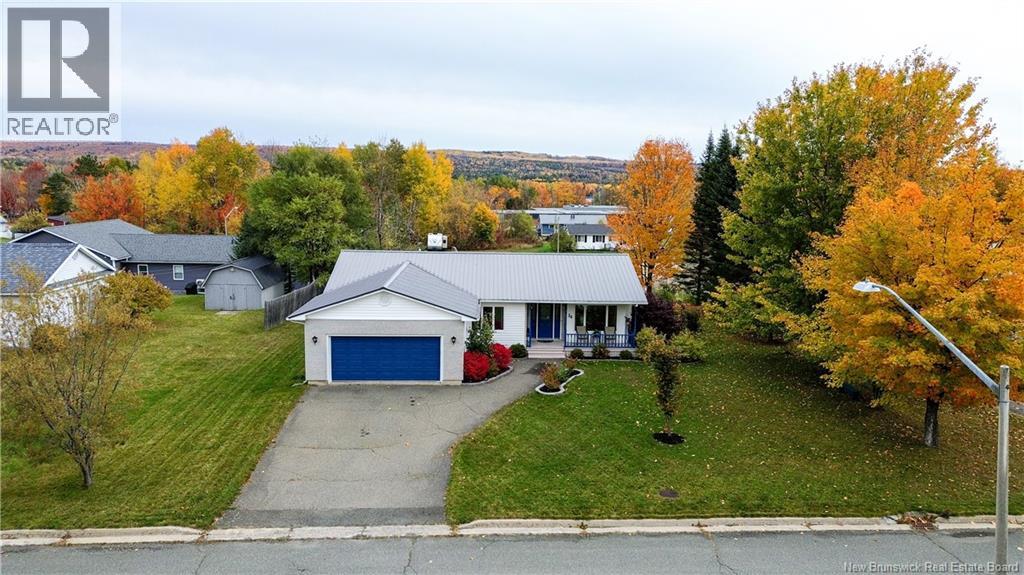
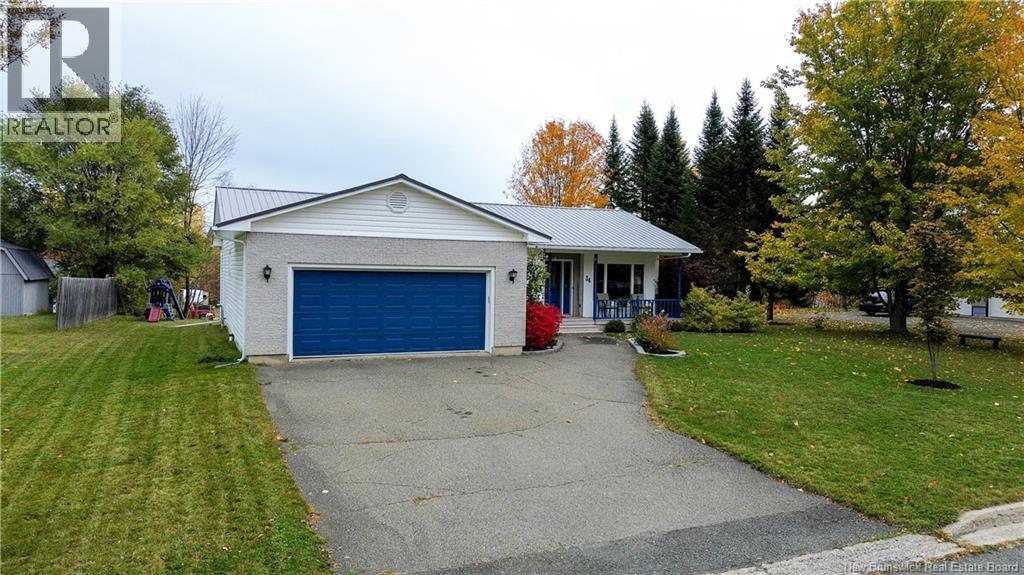
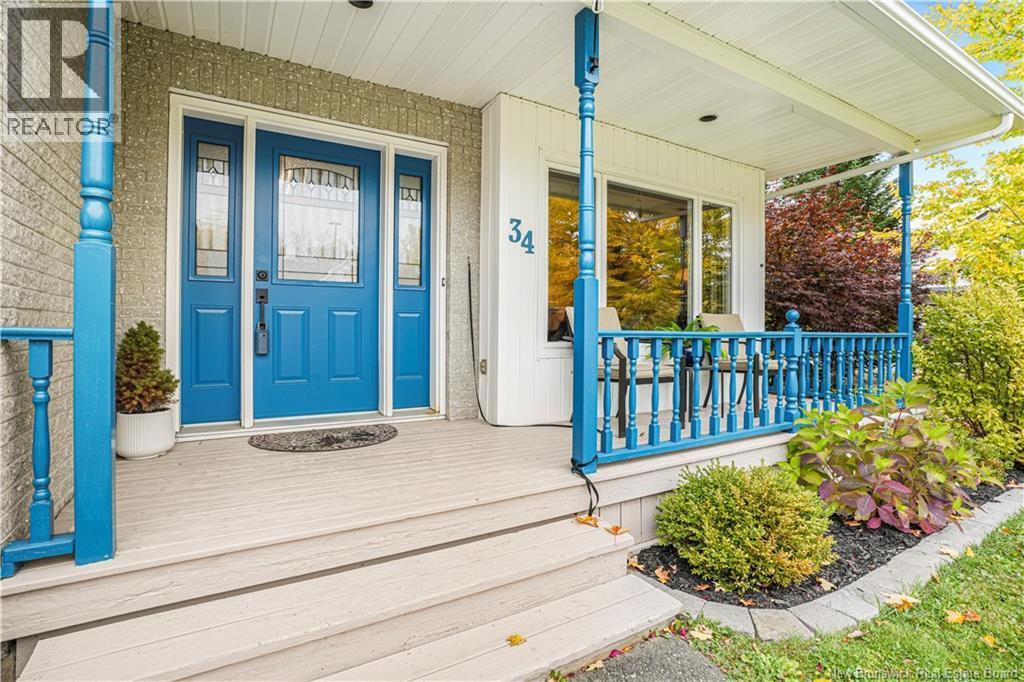
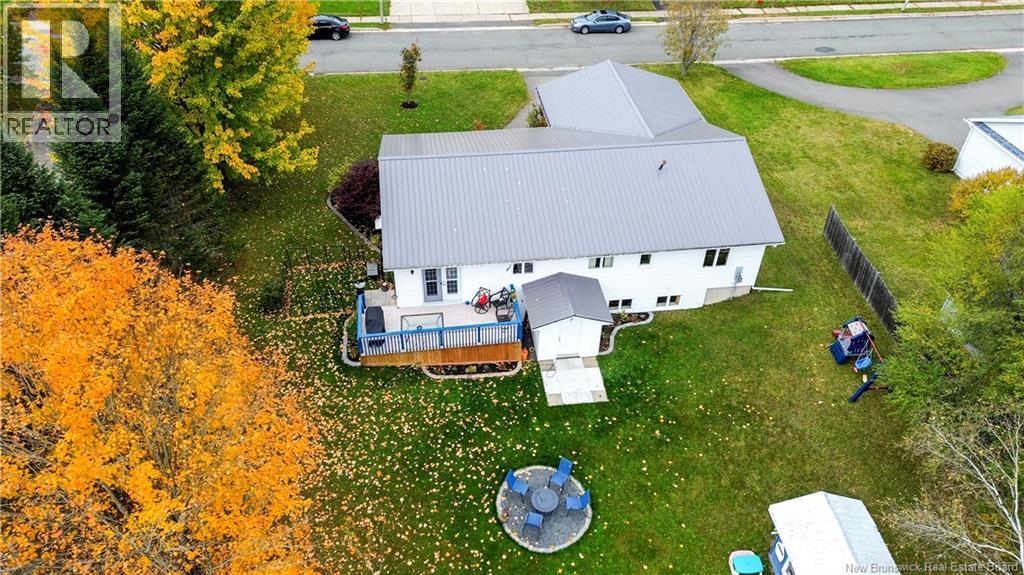
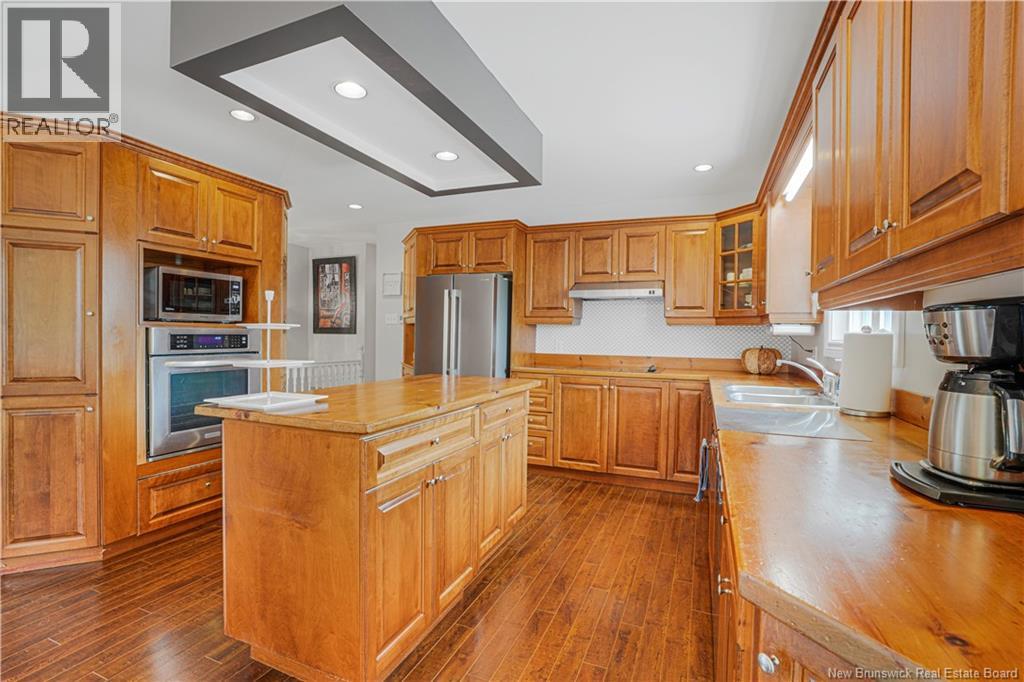
Room to gather, space to unwind and updates already taken care of. Welcome to 34 Doyle Street in Nackawic! This well-built and carefully maintained home offers four bedrooms, three bathrooms and a flexible layout. A new roof, new windows and fresh paint throughout add to its appeal. The custom kitchen brings everyone together with a large work island, built-in appliances, recessed lighting and an open connection to the dining area. Whether its a quiet breakfast or a family get-together, theres plenty of room to enjoy. The main level also features a comfortable family room and spacious foyer, with a covered front porch offering a welcoming place to arrive. Three bedrooms are located on this level, including a generous primary suite with a walk-in closet and three-piece ensuite. A second full bathroom, main-floor laundry and a convenient back entry from the heated attached double garage round out the space. The mostly finished walkout lower level gives you plenty of options. A huge rec room with a pellet stove is ready for movie nights or gatherings, while a fourth bedroom, office and den provide room for guests, work and hobbies. A full bathroom, storage room and workshop add even more everyday convenience. Outside, enjoy the landscaped grounds, private backyard and double-wide paved driveway. A home with space to spread out, thoughtful features and a history of care. (id:41202)
Additional information
- MLS® ID
- NB149806
Interior Features
- Bedrooms
- 4
- Bathrooms
- 3
- Cooling
- Yes
- Heating
- Yes
- Basement
- No
Exterior Features
- Lot Size
- 0.28 Acres
Other Property Details
- Taxes
- $3,778
- Tax Frequency
- Annually
- Garage
- Yes
Courtesy of Christopher Munn with eXp Realty
The trademarks MLS®, REALTOR®, and the associated logos are owned or controlled by The Canadian Real Estate Association. Used under license. This listing content provided by REALTOR.ca has been licensed by REALTOR® members of The Canadian Real Estate Association
©2026 Canadian Real Estate Association. All rights reserved.
