2 Beds
2 Baths
C$729,900
56 REDWOOD, Kingsville Ontario, N0R1B0
Property typeOther
Courtesy of CASSANDRA BALINT with REALTY ONE GROUP ICONIC BROKERAGE
Overview
Active
Listed Oct 21, 2026
Updated 3 days ago
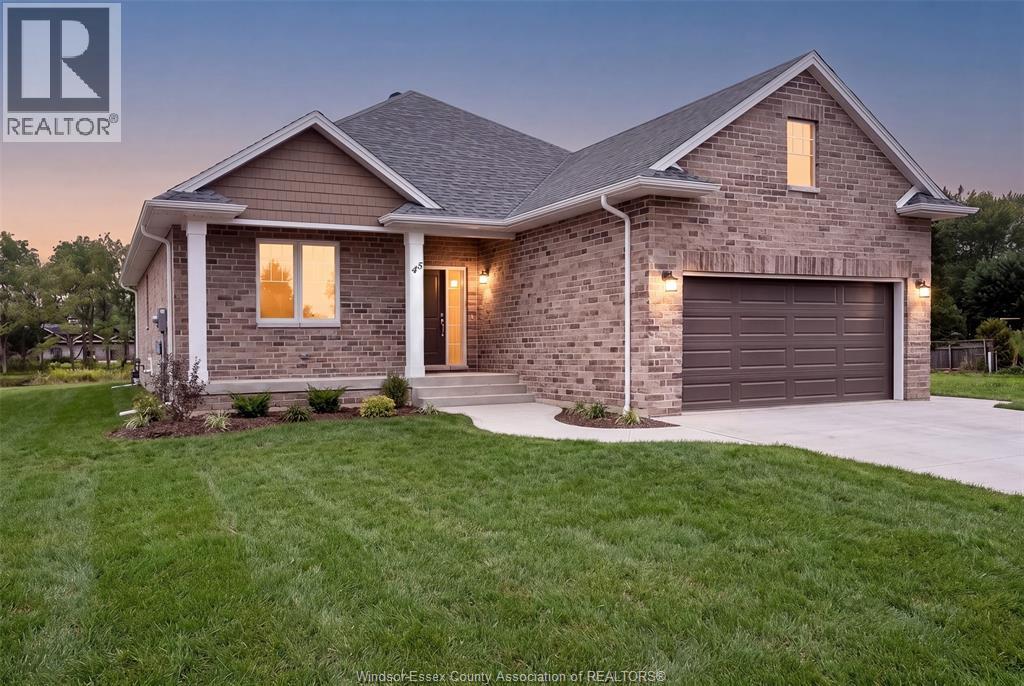
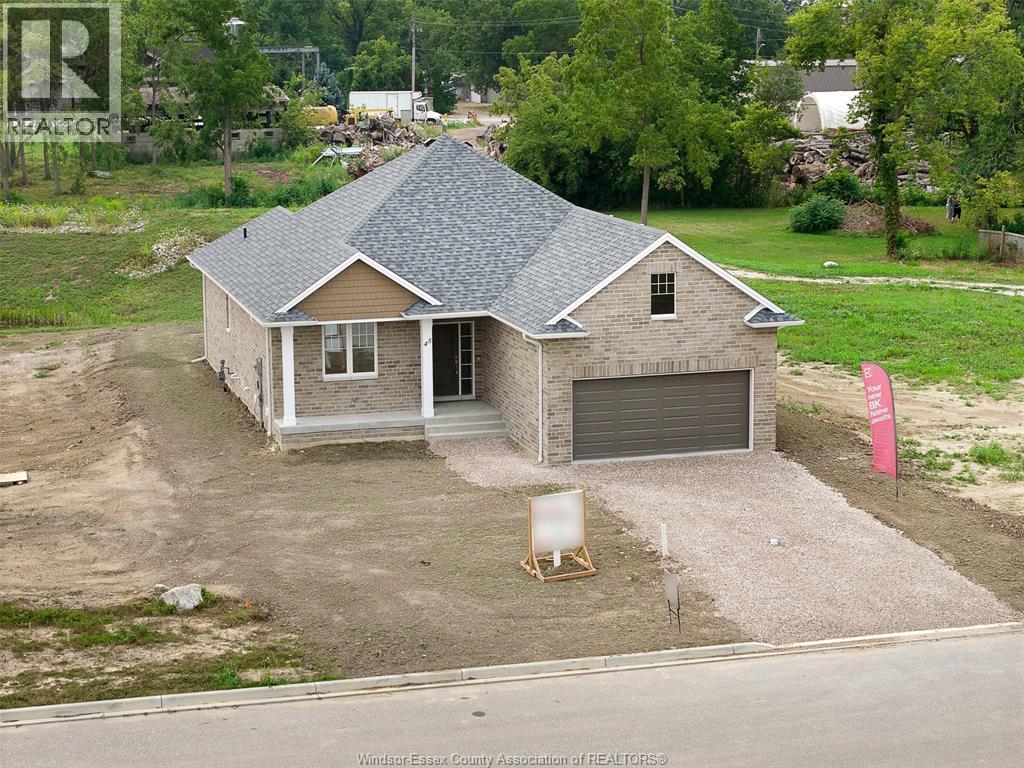
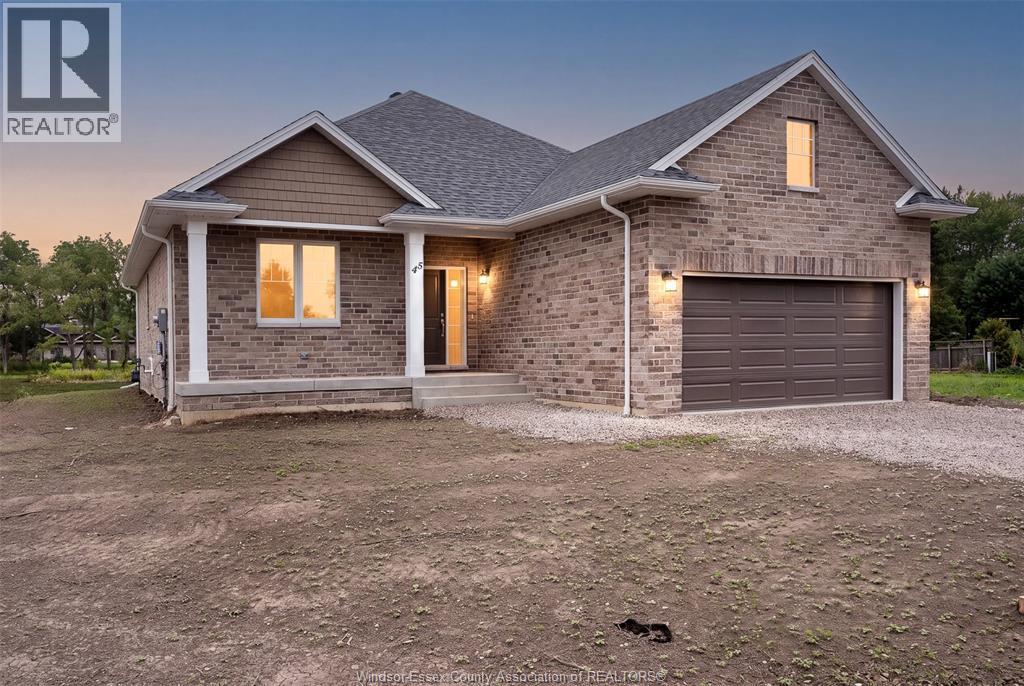
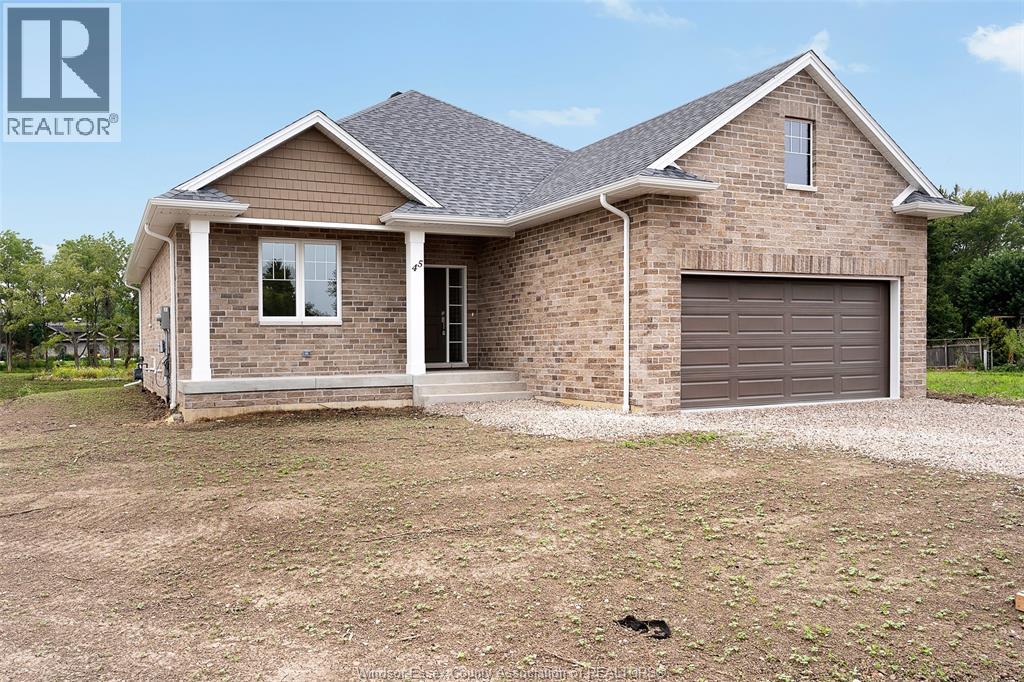
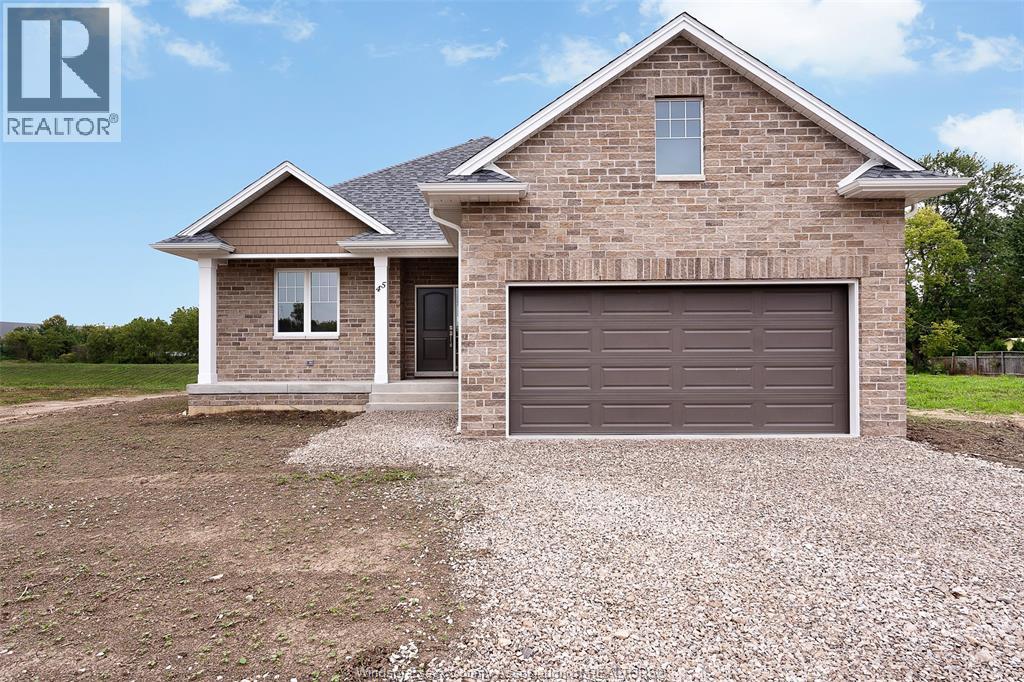
BK SteppingStone Homes is proudly building community through thoughtfully designed, affordable housing options for everyday people. Whether you're a first-time homebuyer, a growing family, an investor seeking income-generating opportunities, or simply looking for quality craftsmanship at an attainable price, SteppingStone provides a practical path to homeownership and long-term value. Introducing our Oxford Model, a beautifully designed ranch, featuring 2 bedrooms, 2 bathrooms, main-floor laundry, and a bright open-concept layout. Enjoy a spacious 2-car garage, a stunning kitchen complete with a large island, and a generous primary suite featuring a walk-in closet and private ensuite. The unfinished basement offers plenty of space to customize and create whatever suits your lifestyle, from additional living space to a home gym, recreation room, or extra bedrooms. **Photos are from a previously built model and may reflect upgrades** Call, email, or visit during the open house at 53 Belleview Drive for more information! (id:41202)
Additional information
- MLS® ID
- 26025914
Interior Features
- Bedrooms
- 2
- Bathrooms
- 2
- Cooling
- Yes
- Heating
- Yes
- Basement
- No
Other Property Details
- Garage
- Yes
Courtesy of CASSANDRA BALINT with REALTY ONE GROUP ICONIC BROKERAGE
The trademarks MLS®, REALTOR®, and the associated logos are owned or controlled by The Canadian Real Estate Association. Used under license. This listing content provided by REALTOR.ca has been licensed by REALTOR® members of The Canadian Real Estate Association
©2026 Canadian Real Estate Association. All rights reserved.
