4 Beds
2 Baths
1,040 sqft
C$365,000
68 Elliott Drive, Camrose Alberta, T4V3X7
Price per sqftC$350.96
Built in1980
Property size1,040 sqft
Property typeOther
Courtesy of Katie Hauser with RE/MAX Real Estate (Edmonton) Ltd.
Overview
Active
Listed Jul 21, 2026
Updated 22h ago
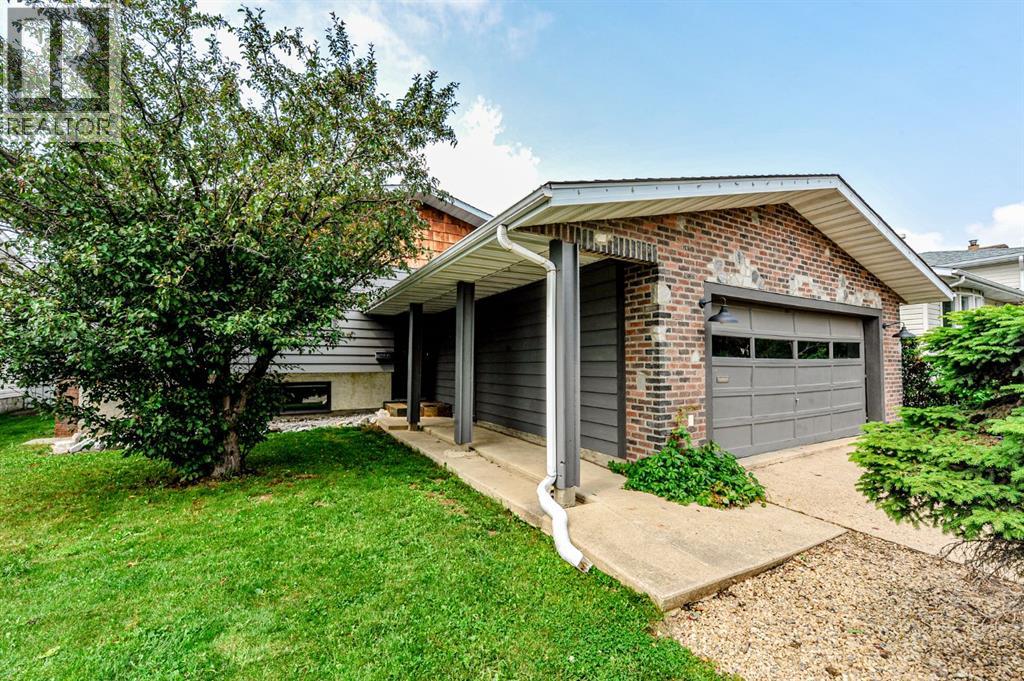
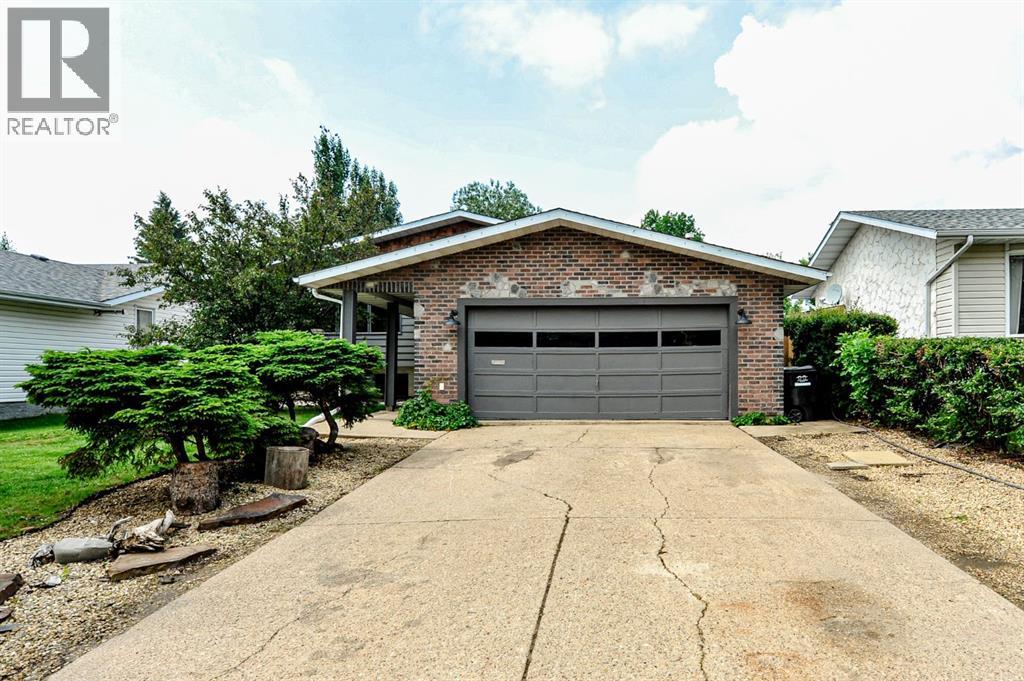
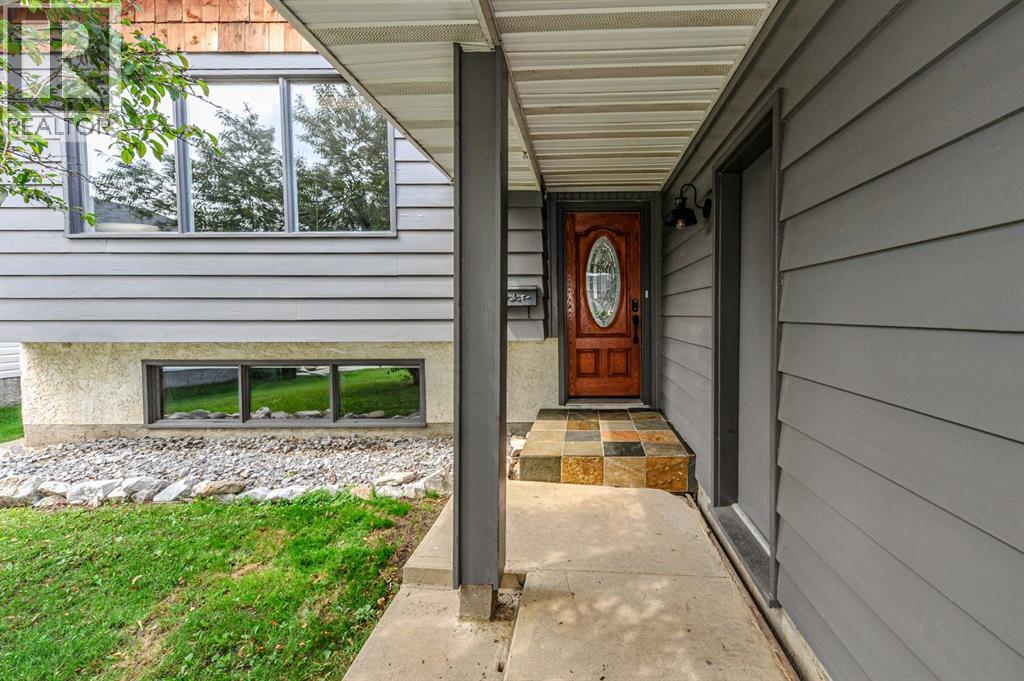
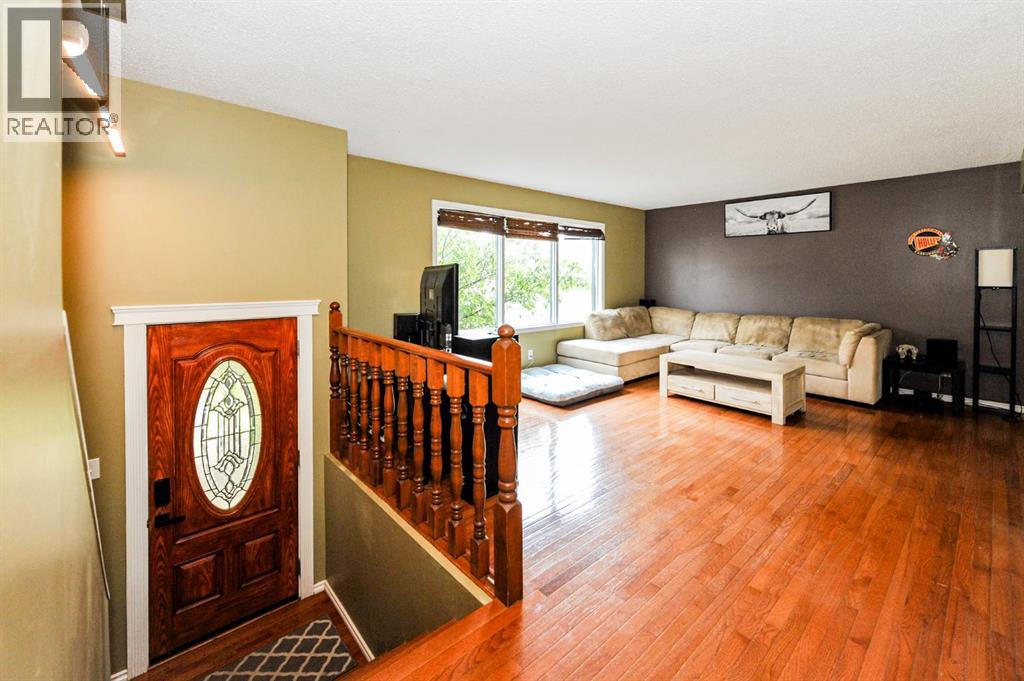
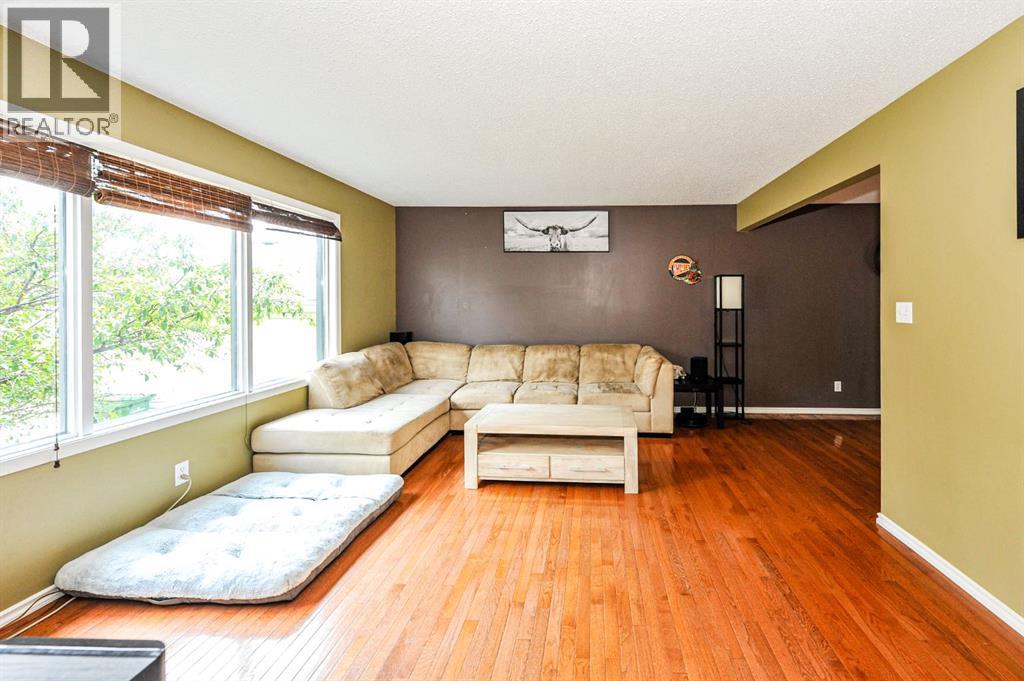
Looking for a solid family home with room to grow? This well-kept 4-bedroom, 2-bathroom bi-level offers 1,040 sq. ft. on the main floor and has plenty to love. Built in 1980, the home features hardwood floors, a cozy wood-burning fireplace, and a bright, functional layout. Downstairs has been recently updated with brand new flooring, baseboards, and doors, giving the basement a fresh, modern feel. Outside, you'll find a fully landscaped yard with stone accents and raised garden beds, making it easy to enjoy the space with minimal upkeep. The oversized 22' x 23.5' attached double garage offers plenty of room for vehicles, storage, or a workshop.If you're looking for a move-in-ready home with some great updates and a welcoming feel, this one is worth a look! (id:41202)
Additional information
- MLS® ID
- A2330879
Interior Features
- Bedrooms
- 4
- Bathrooms
- 2
- Fireplace
- Yes
- Heating
- Yes
- Basement
- Yes
Exterior Features
- Lot Size
- 0.14 Acres
Other Property Details
- Taxes
- $3,584
- Tax Frequency
- Annually
- Garage
- Yes
Courtesy of Katie Hauser with RE/MAX Real Estate (Edmonton) Ltd.
The trademarks MLS®, REALTOR®, and the associated logos are owned or controlled by The Canadian Real Estate Association. Used under license. This listing content provided by REALTOR.ca has been licensed by REALTOR® members of The Canadian Real Estate Association
©2026 Canadian Real Estate Association. All rights reserved.
