5 Beds
3 Baths
1,204 sqft
C$377,222
6130 52 Street Close, Ponoka Alberta, T4J1E8
Price per sqftC$313.31
Built in1987
Property size1,204 sqft
Property typeOther
Courtesy of Larry Matira with eXp Realty
Overview
Active
Listed Sep 10, 2026
Updated 10h ago
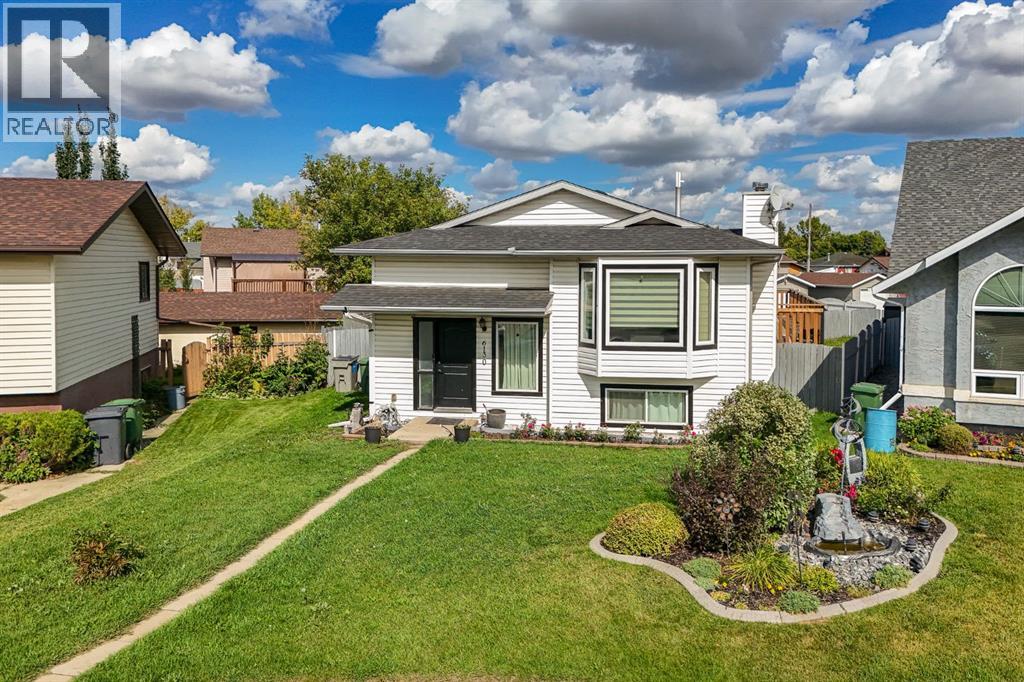
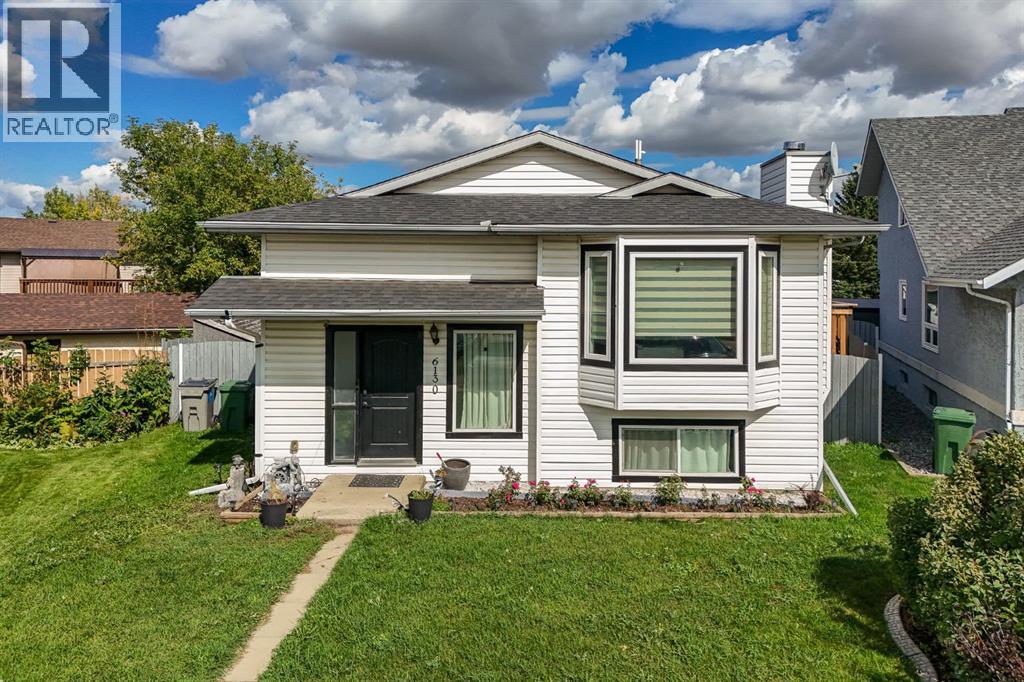
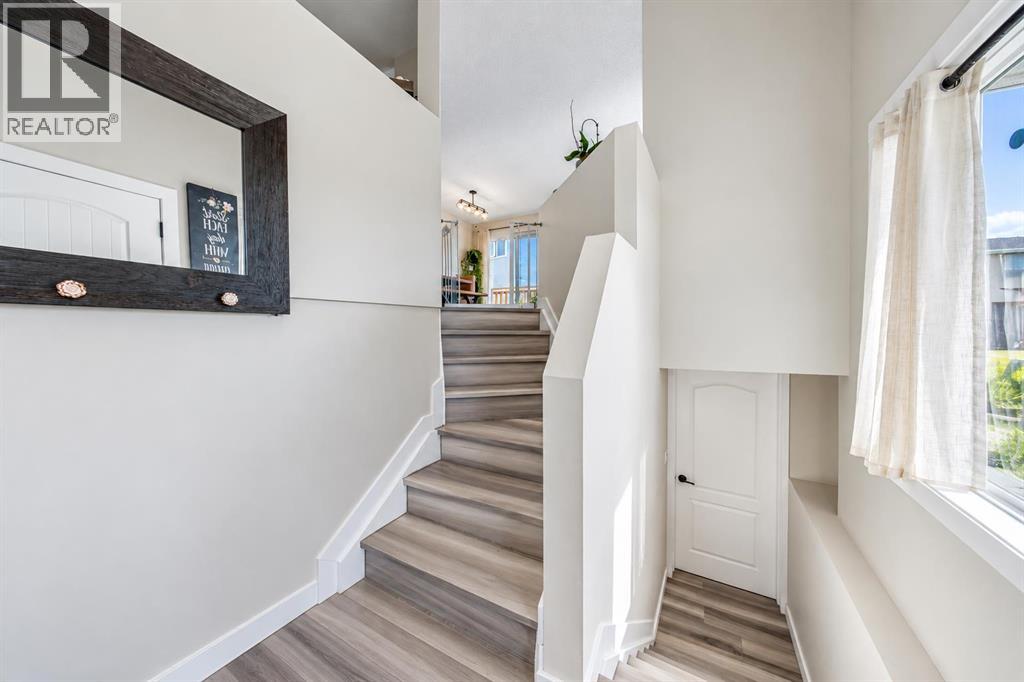
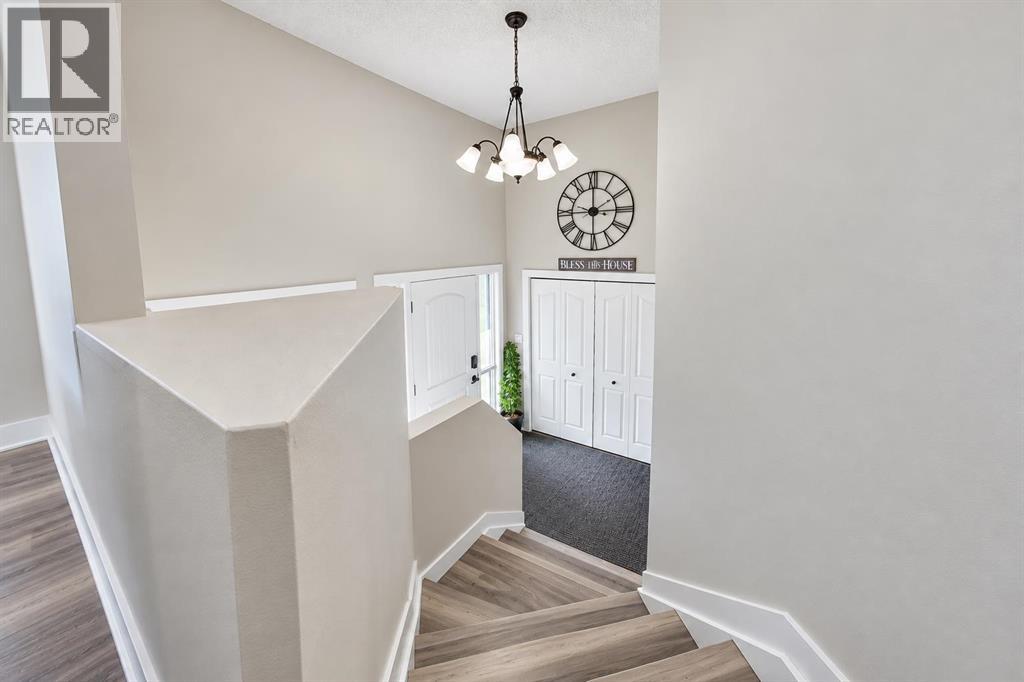
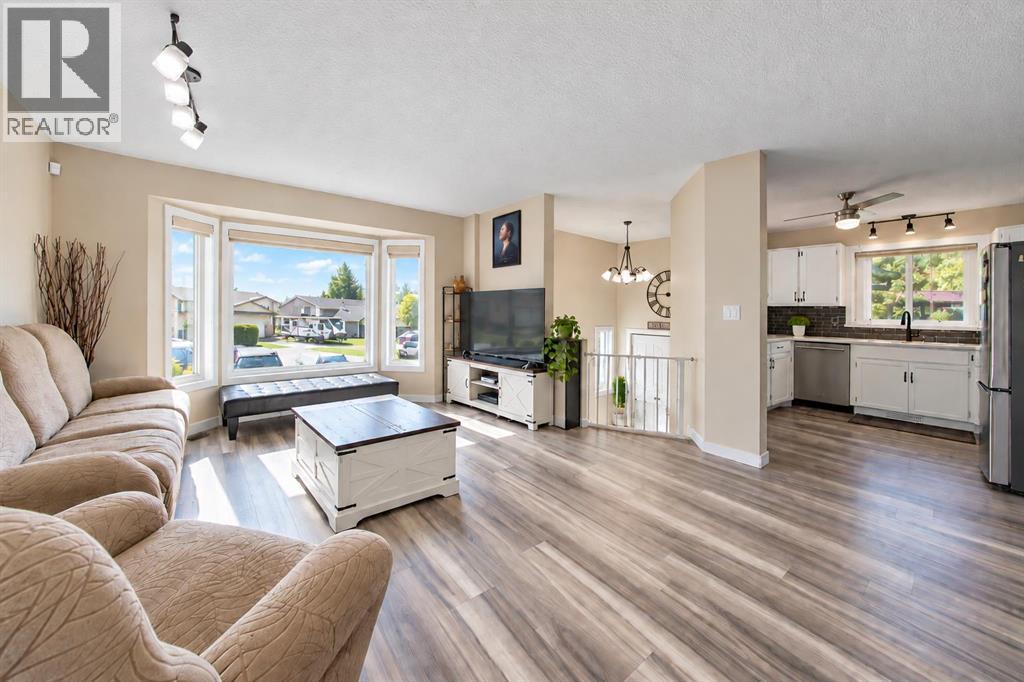
Tucked into a quiet cul-de-sac with easy access to Highway 2A and just minutes from public schools, this beautifully renovated bi-level offers the kind of space that's hard to find — five bedrooms across two fully finished levels, all set on a generous pie-shaped lot.Step through the bright, welcoming entryway and the open floor plan draws you in right away. The main floor holds three bedrooms, including a primary retreat with its own 3-piece ensuite and a garden door leading straight out to the deck — great for morning coffee or winding down after a long day.Downstairs, large basement windows fill the space with natural light, opening onto two more spacious bedrooms, a games/rec area, and a separate family room, plus a 3-piece bath and a big laundry room that makes day-to-day living easier.This home has been thoughtfully updated top to bottom: new paint and flooring throughout, new windows, updated bathroom cabinets and sinks, a new wrap-around deck, and Pex plumbing — the big-ticket items are already taken care of.Outside, the fully fenced rear yard is ready for whatever you need it to be — a play space, a garden, or just room to breathe. With its quiet cul-de-sac setting, quick highway access, and nearby schools, this is a home that's easy to picture life in. (id:41202)
Additional information
- MLS® ID
- A2344414
Interior Features
- Bedrooms
- 5
- Bathrooms
- 3
- Heating
- Yes
- Basement
- Yes
Exterior Features
- Lot Size
- 0.14 Acres
Other Property Details
- Taxes
- $4,147
- Tax Frequency
- Annually
Courtesy of Larry Matira with eXp Realty
The trademarks MLS®, REALTOR®, and the associated logos are owned or controlled by The Canadian Real Estate Association. Used under license. This listing content provided by REALTOR.ca has been licensed by REALTOR® members of The Canadian Real Estate Association
©2026 Canadian Real Estate Association. All rights reserved.
