6 Beds
6 Baths
C$1,269,900
363 Northwind Drive, Vernon British Columbia, V1H1X1
Built in1994
Property typeOther
Courtesy of Gordon Fowler with RE/MAX Vernon Salt Fowler
Overview
Active
Listed May 4, 2026
Updated 40h ago
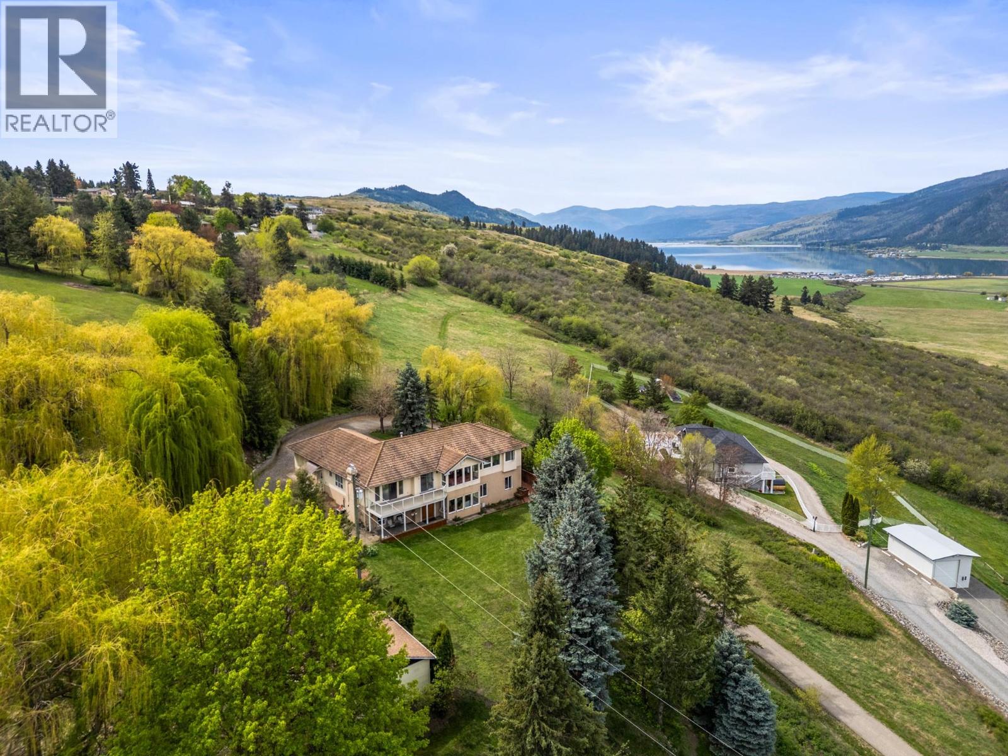
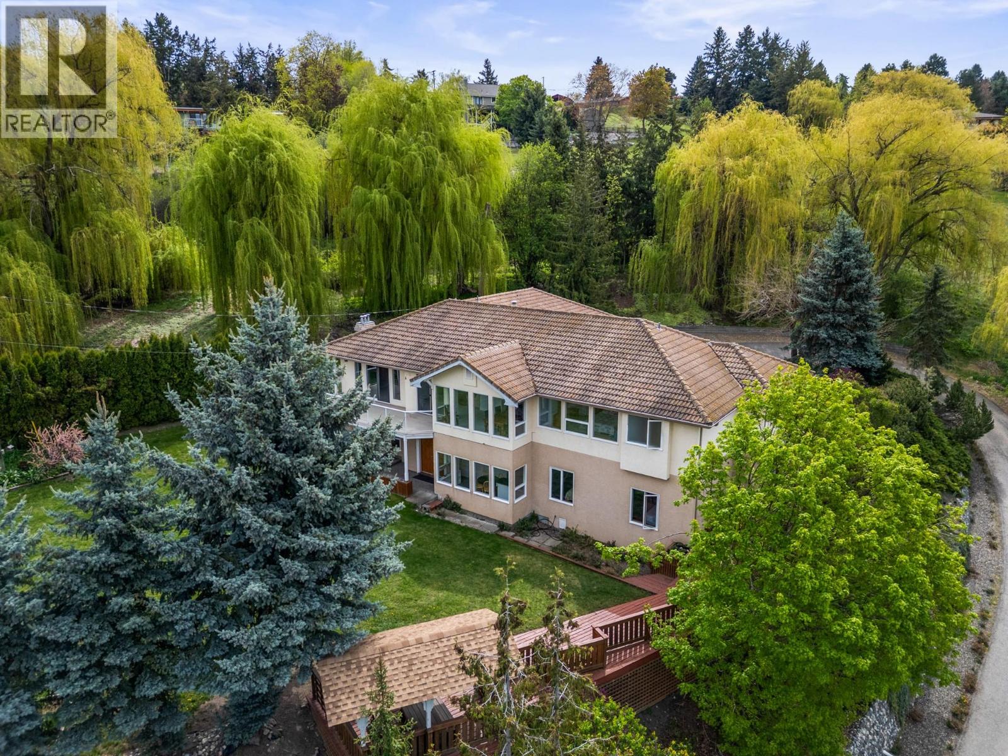
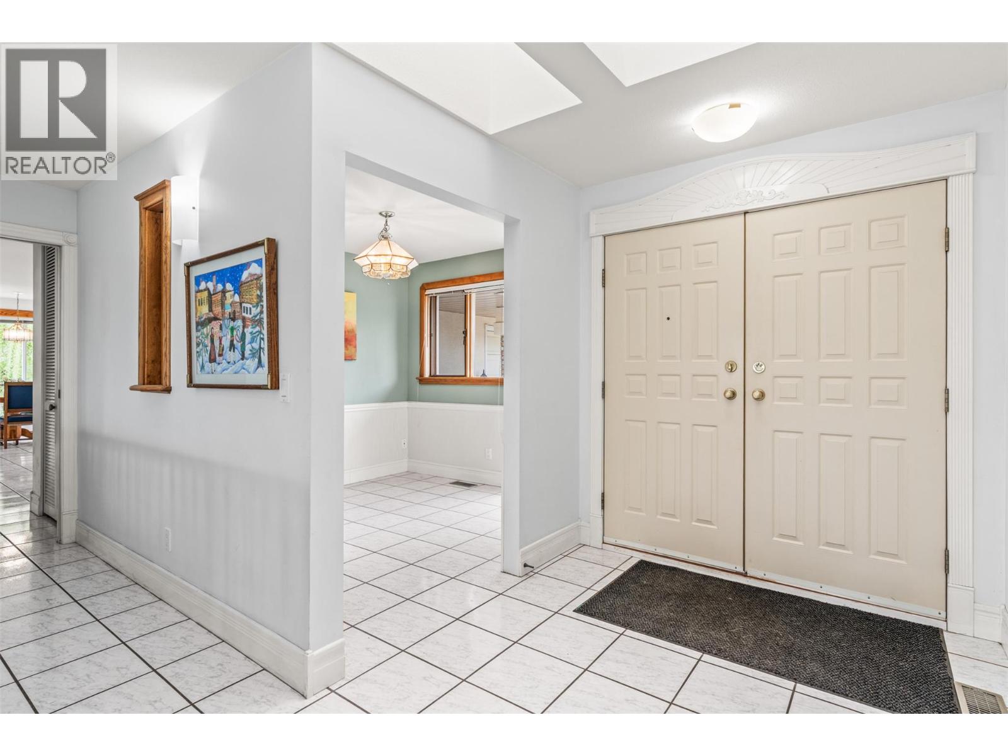
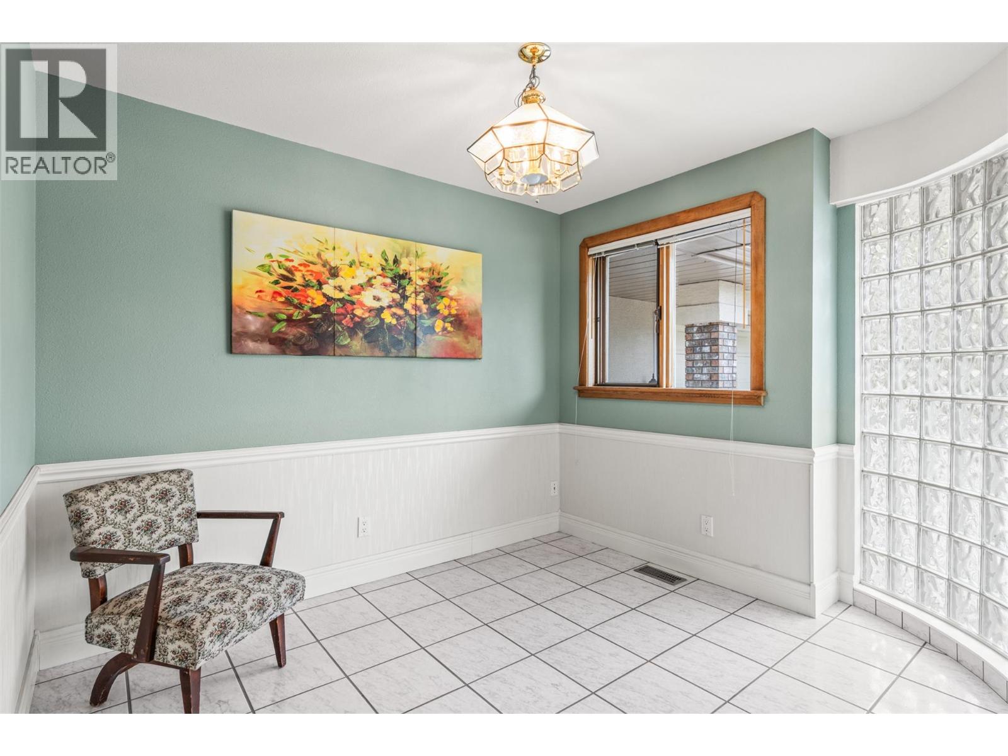
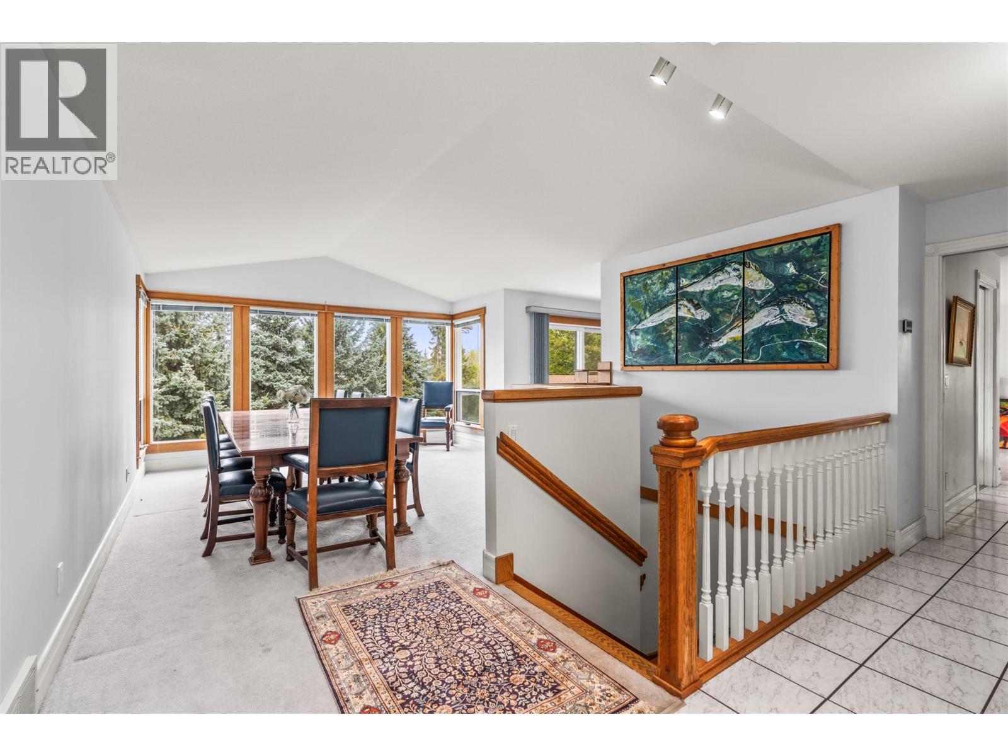
Set on over 2 acres of beautifully landscaped, private grounds in Stepping Stones Estates, near the Spallumcheen–Vernon border, this west-facing rancher captures breathtaking bird’s-eye views of the lake and golf course. Natural light fills the main floor, with windows that frame the scenery. The open kitchen and dining area lead to a deck that’s perfect for slow mornings or unwinding at the end of the day. The primary suite has its own ensuite and walk-in closet, while two additional bedrooms offer flexibility. The fully finished lower level features a second full-sized kitchen, a separate entry, and a spacious three-bedroom, three-bathroom layout. It offers room for extended family or multigenerational living, with separation from the main home. An additional framed-in area offers potential for two more bedrooms. Outside, annuals, fruit trees, and garden beds complement the natural setting. A detached oversized double garage, RV parking, and ample space for your toys round out the property. Explore the newly opened 113 acres of walking trails at Goose Lake Park, enjoy world-class golf just 1 km away, or reach Village Green Mall in about five minutes by car. Vernon and Silver Star Ski Resort are also within easy reach. This is acreage living with space to slow down and enjoy the setting. (id:41202)
Additional information
- MLS® ID
- 10384967
Interior Features
- Bedrooms
- 6
- Bathrooms
- 6
- Fireplace
- Yes
- Cooling
- Yes
- Heating
- Yes
- Basement
- Yes
Exterior Features
- Lot Size
- 2.23 Acres
Other Property Details
- Taxes
- $7,283
- Tax Frequency
- Annually
- Garage
- Yes
- View
- Yes
Courtesy of Gordon Fowler with RE/MAX Vernon Salt Fowler
The trademarks MLS®, REALTOR®, and the associated logos are owned or controlled by The Canadian Real Estate Association. Used under license. This listing content provided by REALTOR.ca has been licensed by REALTOR® members of The Canadian Real Estate Association
©2026 Canadian Real Estate Association. All rights reserved.
