3 Beds
4 Baths
2,011 sqft
C$859,000
51 SIRENTE Drive, Hamilton Ontario, L9A0B3
Price per sqftC$427.15
Property size2,011 sqft
Property typeOther
Courtesy of Gino Montani with Royal LePage State Realty Inc.
Overview
Active
Listed Jun 12, 2026
Updated 5 days ago
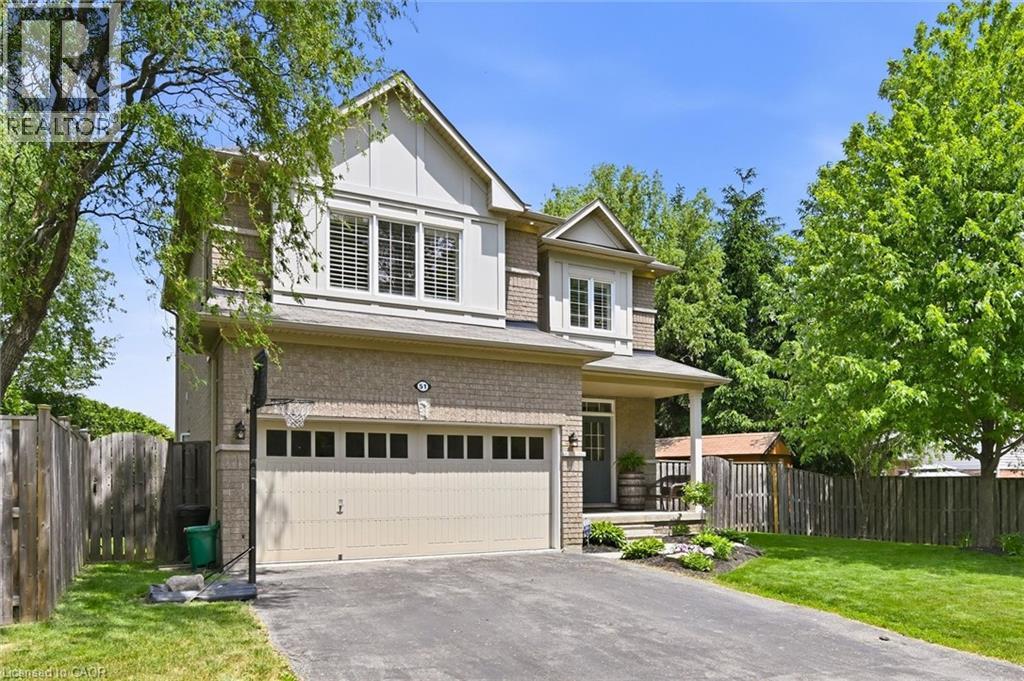
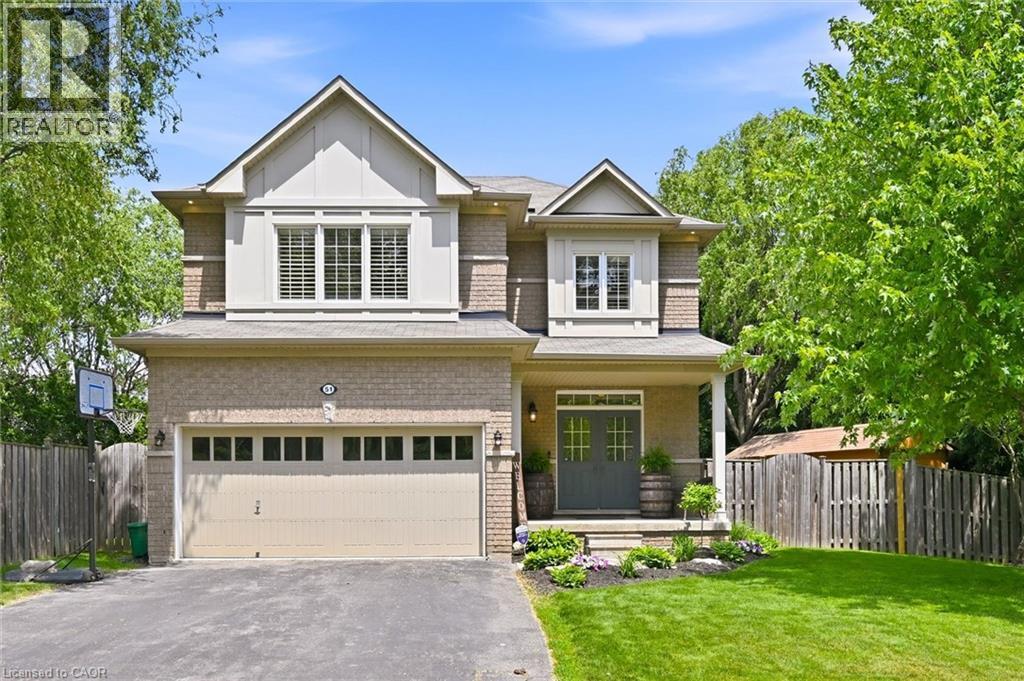
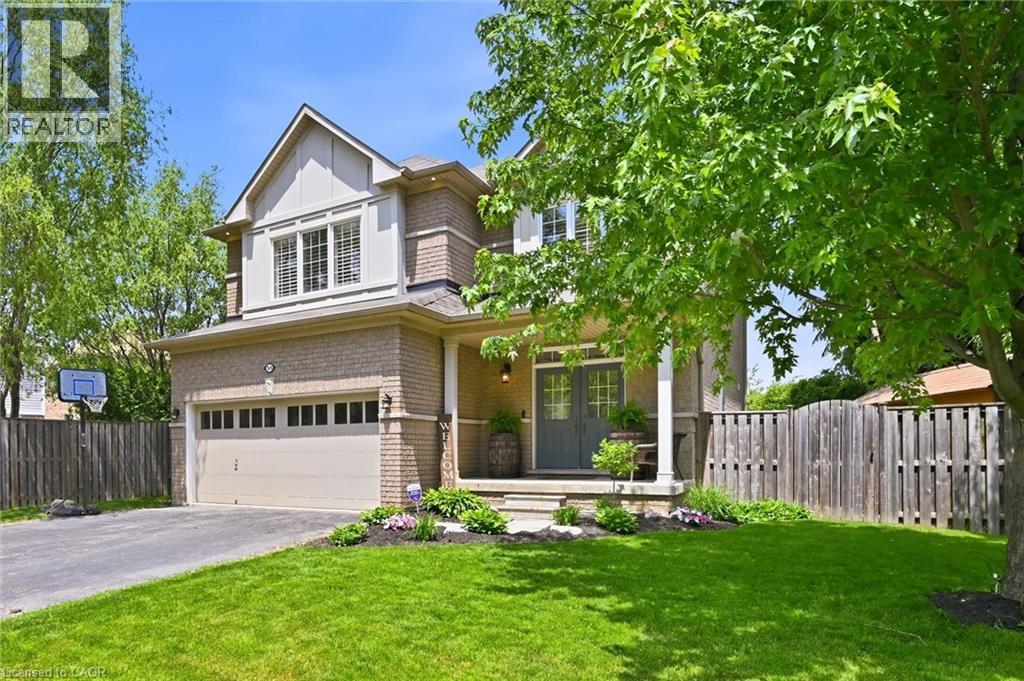
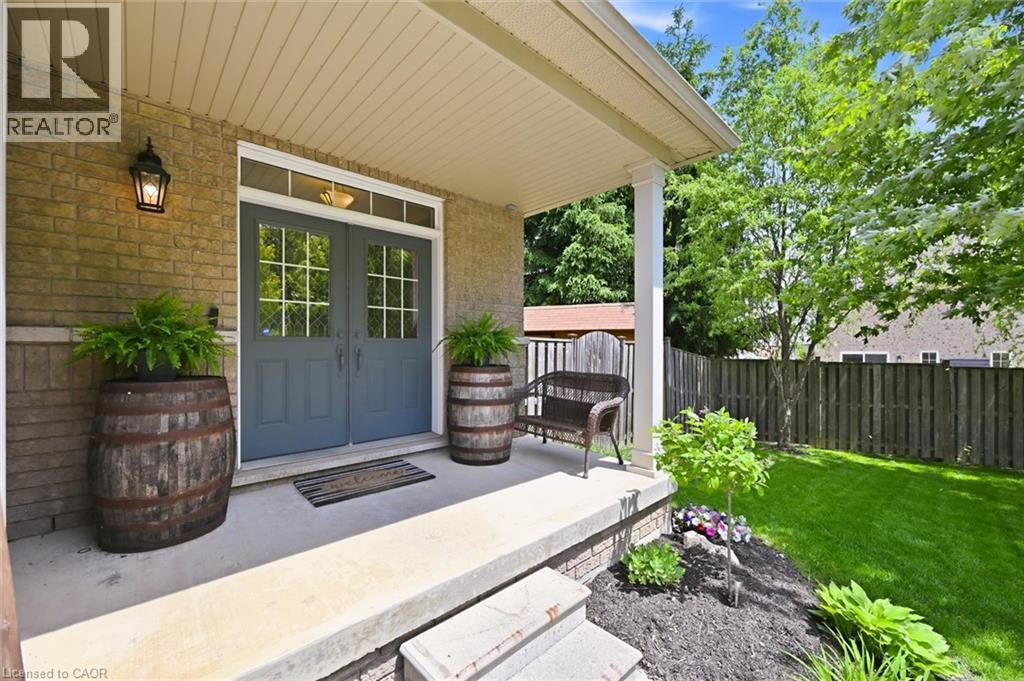
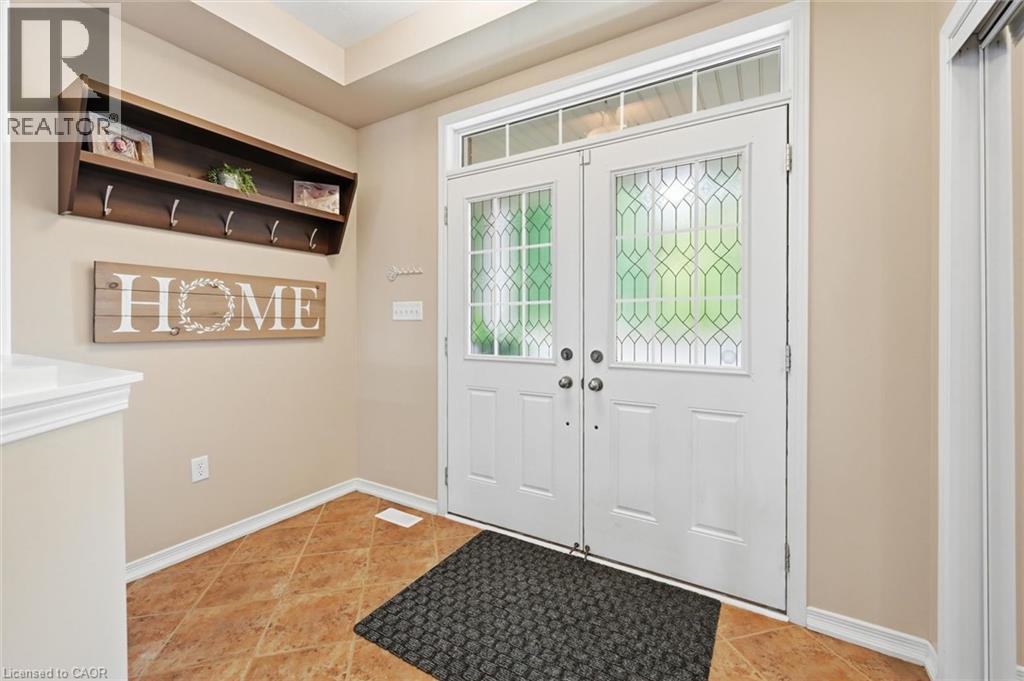
Gorgeous all-brick two-storey home offering 3 bedrooms, 3.5 bathrooms, and a beautifully finished basement. The main floor features a spacious family room with an open-concept design that seamlessly connects to the kitchen, creating the perfect space for everyday living and entertaining. Step out to the large deck overlooking a private, cedar-lined backyard. Notable features include 9-foot ceilings, custom red oak stairs and railings, California shutters throughout, central air conditioning, and a double-car garage. This home combines comfort, quality craftsmanship, and timeless style in a sought-after family-friendly neighbourhood. (id:41202)
Additional information
- MLS® ID
- 40839062
Interior Features
- Bedrooms
- 3
- Bathrooms
- 4
- Cooling
- Yes
- Heating
- Yes
- Basement
- Yes
Other Property Details
- Taxes
- $7,459
- Tax Frequency
- Annually
- Garage
- Yes
Courtesy of Gino Montani with Royal LePage State Realty Inc.
The trademarks MLS®, REALTOR®, and the associated logos are owned or controlled by The Canadian Real Estate Association. Used under license. This listing content provided by REALTOR.ca has been licensed by REALTOR® members of The Canadian Real Estate Association
©2026 Canadian Real Estate Association. All rights reserved.
