3 Beds
2 Baths
C$299,900
51 SIBBALD CRESCENT, Regina Saskatchewan, S4T7L6
Built in1975
Property typeOther
Courtesy of Shannon Dyke with RE/MAX Blue Chip Realty
Overview
Active
Listed Oct 15, 2026
Updated 2 days ago
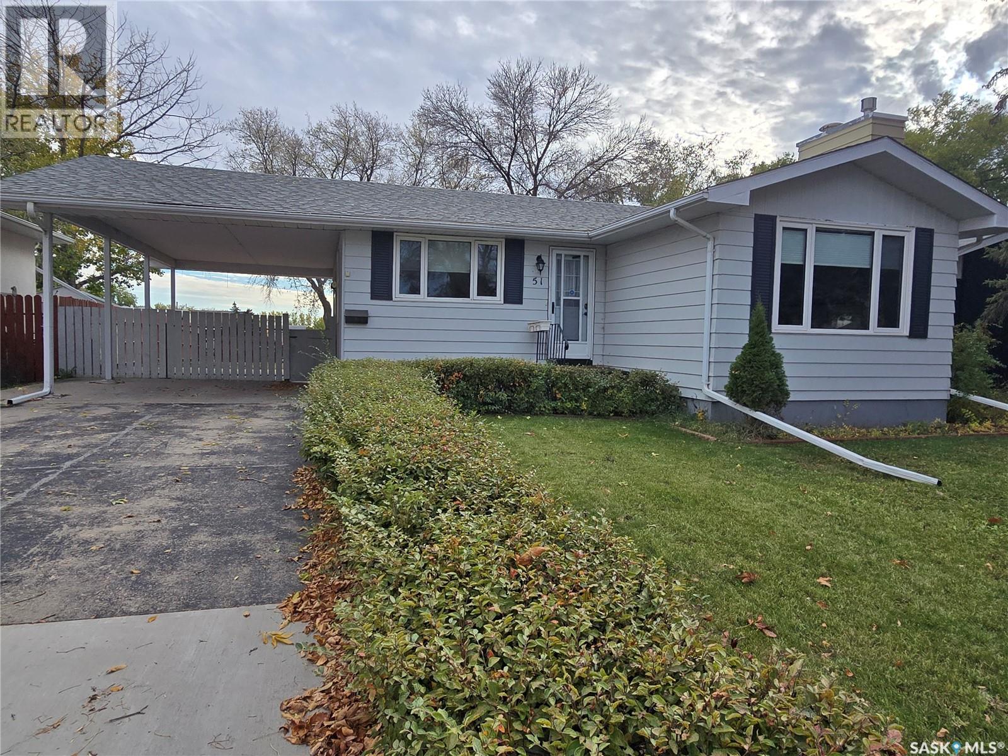
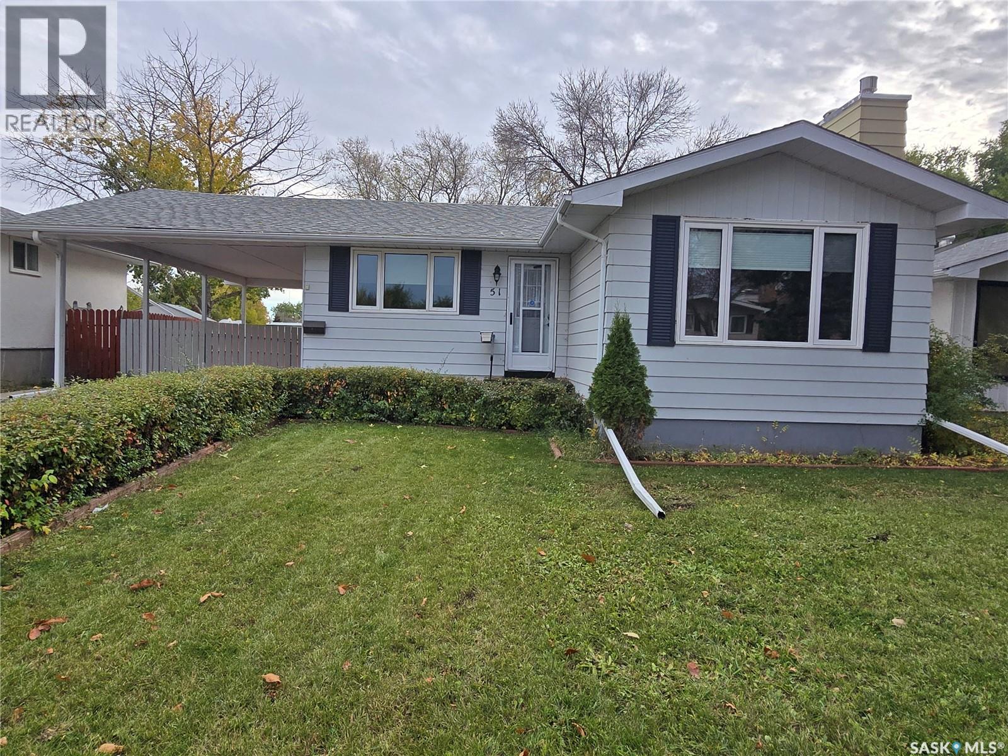
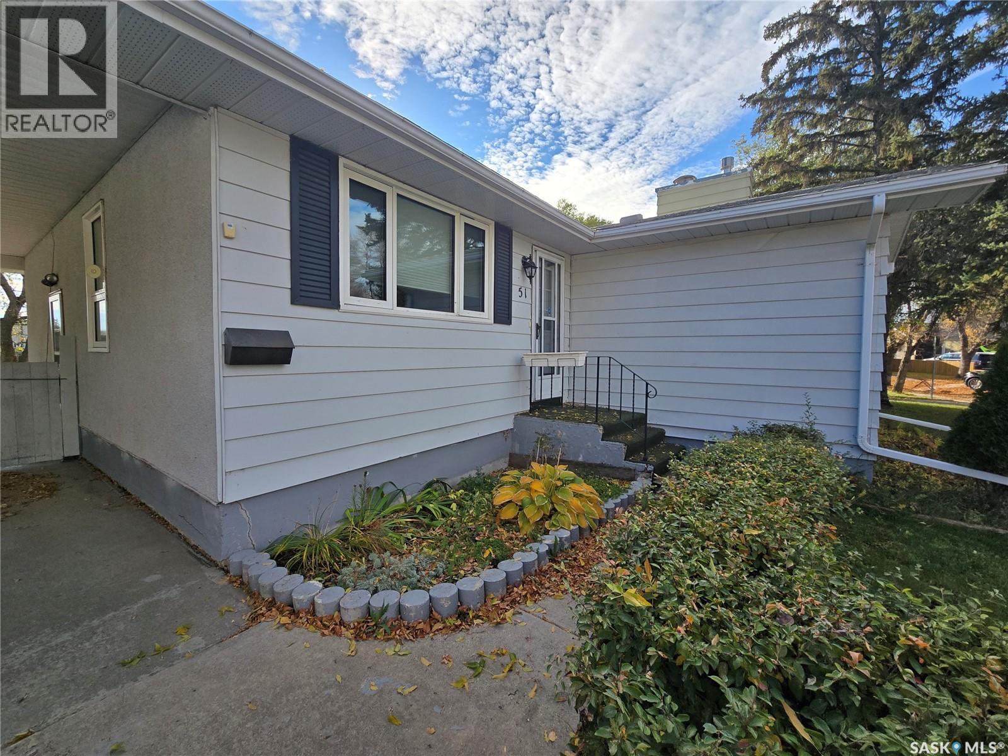
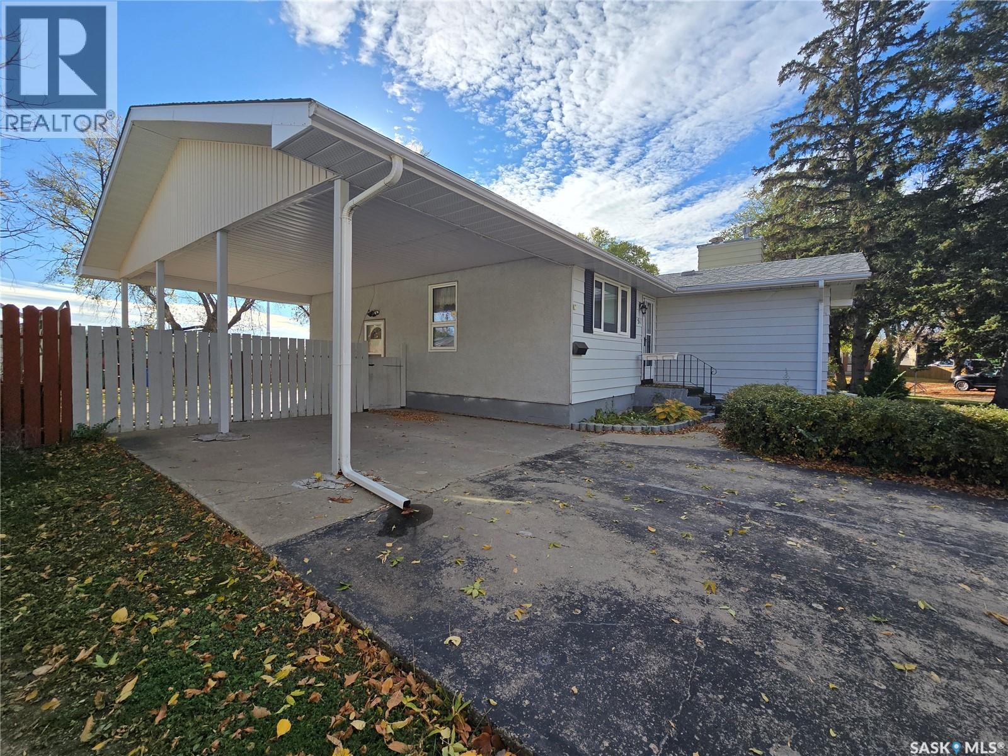
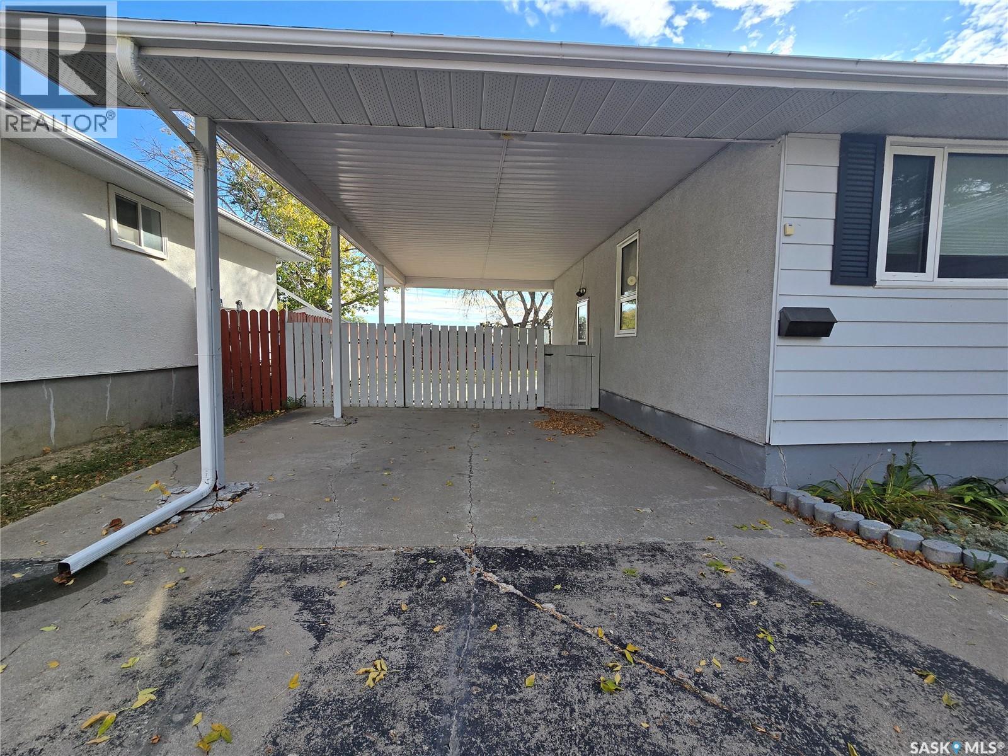
Family home in Mount Royal with 3 bedrooms and 2 bathrooms. This solid 1975 bungalow backs on to green space on a quiet crescent and boosts a beautiful fenced yard , great for the family privacy and to keep the family pets contained. Protect the vehicles under the over sized carport and park at least 2 vehicles on the driveway. Using the side entrance to the home , you step up into the classic white kitchen open to the dining area. Appliances include fridge, stove , microwave, BI dishwasher. Adequate cabinet space in the U- shaped kitchen Located in the dining is a counter for extra storage that is not attached if you were not needing it. Enjoy the front living room with a NG fireplace, a perfect place to unwind after work. Down the wide hallway , 3 large closets, 3 bedrooms and a 4 piece bathroom. In the primary room you will have the comfort of a 1/2 bath and a vaulted ceiling in this spacious room . Some newer flooring throughout the kitchen, dining and hallways give the home a modern vibe. The home is neutral palette , just add some color and design to make it your own. The basement is finished and provides a large area for a rec/ family room, a den / office , a workshop with shelving. Assets to the home are newer shingles( approx 2016), HE furnace , new A/C (3 years ago), fenced back yard, vinyl windows. Come and check out this family home in a great area of Mount Royal. As per the Seller’s direction, all offers will be presented on 10/16/2026 5:00PM. (id:41202)
Additional information
- MLS® ID
- SK050890
Interior Features
- Bedrooms
- 3
- Bathrooms
- 2
- Fireplace
- Yes
- Cooling
- Yes
- Heating
- Yes
- Basement
- Yes
Exterior Features
- Lot Size
- 0.14 Acres
Other Property Details
- Taxes
- $2,900
- Tax Frequency
- Annually
Courtesy of Shannon Dyke with RE/MAX Blue Chip Realty
The trademarks MLS®, REALTOR®, and the associated logos are owned or controlled by The Canadian Real Estate Association. Used under license. This listing content provided by REALTOR.ca has been licensed by REALTOR® members of The Canadian Real Estate Association
©2026 Canadian Real Estate Association. All rights reserved.
